call-header call Today : 626-685-9560
search icon cross icon
  • user icon Client Login
  • Request a quote

Property Condition Assessments: The Name That Has Set The Standard For over 27 Years.
  • About
    • Company Profile
    • Our Team
    • Faq
  • Services
    • Property Condition Assessments
  • Representative Projects
  • News & Events
  • Resources
  • Careers
  • Contact US

Our Projects

banner angle long down arrow

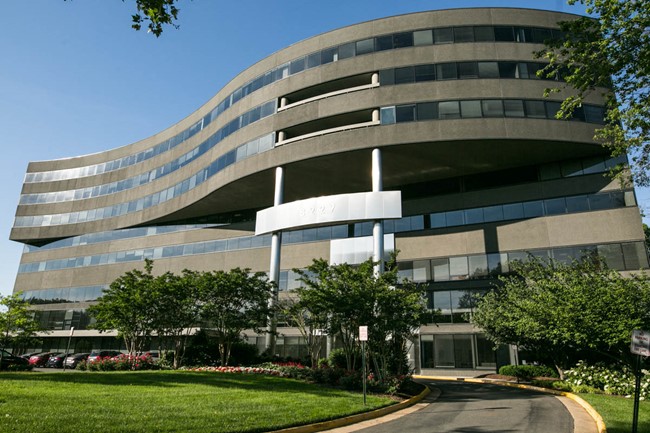
Tycon II and III

location1

Location

8229 & 8245 Boone Boulevard, Vienna, VA
location2

Total Buildings

2

Total Sqft:

270,367

Property Details:

  • Building Type: High-Rise Office
  • Address: 8229 & 8245 Boone Boulevard
  • Building Area: 270,364 sf
  • Number of Buildings: 2
  • Land Area: 8.82 acres
  • Stories: 8 & 8
  • Year Built: 1980 & 1979
  • Total Number of Elevators: 6

Services Completed:

  • Architectural Assessment
  • Mechanical/Electrical/Plumbing /Limited Fire-Life Safety Assessment
  • Roofing Assessment
  • Curtain Wall Assessment
  • Structural Assessment
  • Interior Tenant Walk Through
  • Vertical Transportation Assessment
  • Four Metrics
  • Public Records Review

About This Project

PCA conducted a Property Condition Assessment of Tycon II and III at 8229 and 8245 Boone Boulevard in Vienna, Virginia. The engagement covered two eight-story office buildings totaling approximately 270,364 square feet on an 8.82-acre site, originally constructed in 1979 and 1980. The buildings include six elevators between them.

The scope included architectural, structural, roofing, curtain wall, and mechanical/electrical/plumbing/limited fire-life-safety assessments, along with a vertical transportation assessment, an interior tenant walk-through, Four Metrics, and a public records review. PCA performed the work under ASTM E2018 protocols and quantified deferred maintenance and remaining-useful-life projections for the client’s reserve and capital planning. The curtain wall assessment informed envelope-replacement timing and immediate repair priorities, and the vertical transportation assessment produced a reserve estimate for elevator replacement timing across the two buildings. The interior tenant walk-through captured tenant-space conditions, and the public records review supplemented field findings with documentation context. Consolidated findings gave the client a defensible basis for prioritizing near-term repairs and sizing reserves across the two-building asset.

View Related Projects

Jamie Lane Residential Portfolio

East Palo Alto, CA

Euclid, Circle and Woodland Portfolio

East Palo Alto, CA

Georgia Medical Office Building Portfolio

Multiple — Lawrenceville and Newnan, GA

Harper Portfolio

Multiple — Avon, Hamlin, Lima, Rochester, NY

Palo Alto Residential Portfolio

East Palo Alto, CA

Project Vault Portfolio

Multiple — NC, AZ, VA, IN, TX, MO, CA
#
Follow Us:

PCA

  • About
  • Services
  • Representative Projects
  • News & Events
  • Resources

Careers

  • Work at PCA
  • Life at PCA
  • Open Positions

Contact Us

  • Request A Quote
  • Client login
  • dphillips@pcallc.com
  • (626) 685 - 9560

Copyright Property Condition Assessments LLC 2026

Call Request a Quote