call-header call Today : 626-685-9560
search icon cross icon
  • user icon Client Login
  • Request a quote

Property Condition Assessments: The Name That Has Set The Standard For over 27 Years.

  • About
    • Company Profile
    • Our Team
    • FAQ
  • Services
    • Property Condition Assessments
    • Construction Consulting
    • Environmental Consulting
    • Energy Consulting
    • Government & Institutional
    • Specialty Consulting
  • Representative Projects
  • News & Events
  • Resources
  • Careers
  • Contact US

Our Projects

banner angle long down arrow

Kirby Residential and Office Towers

location1

Location

3333 Lake Street & 3200 Kirby Drive, Houston, Texas
location2

Total Buildings

3

Total Sqft:

534,542

Property Details:

  • Building Address: 320 Kirby Drive, Houston, Texas 77098
  • Building Area:
  • Commercial Office Building: 182,685 sf
  • Retail: 61,085 sf
  • Number of Buildings: 1
  • Land Area: 3.157 acres

Services Completed:

  • Architectural Assessment
  • Limited Curtain Wall Assessment
  • Mechanical/Electrical/Plumbing/Limited Fire-Life Safety Assessment
  • Roofing Assessment
  • Structural Seismic Assessment
  • 100% Unit-by-Unit Interior Walk
  • 100& Interior Tenant Walk Through

About This Project

PCA conducted a Property Condition Assessment of the Kirby Residential and Office Towers, a mixed-use complex addressed at 3333 Lake Street and 320 Kirby Drive in Houston, Texas. The property combines 199 residential units, commercial office space, and ground-floor retail within a single structure totaling approximately 534,542 square feet on a 3.157-acre parcel. The residential component accounts for roughly 290,772 square feet, with about 182,685 square feet of office space and 61,085 square feet of retail rounding out the program.

The engagement included architectural, roofing, and mechanical/electrical/plumbing/limited fire-life safety evaluations, a limited curtain wall assessment, and a structural seismic assessment. PCA also performed a 100% unit-by-unit interior walk of the residential units and a 100% interior walk-through of the office and retail tenant spaces. The unit-level and tenant-level walks yielded condition data across the full residential and commercial program, while the limited curtain wall assessment informed envelope-related repair priorities and the seismic assessment supported structural risk evaluation. PCA documented observed conditions, quantified deferred maintenance, and developed remaining-useful-life projections to support the client’s reserve and capital planning across the residential, office, and retail components of the property.
View Related Projects

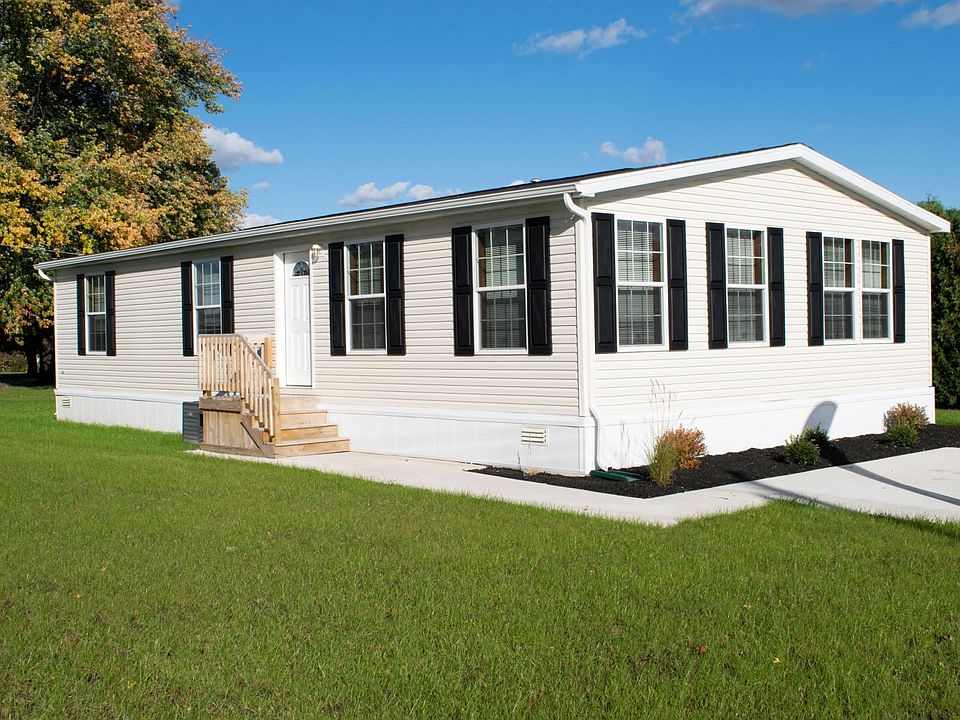
Jamie Lane Residential Portfolio

East Palo Alto, CA

Euclid, Circle and Woodland Portfolio

East Palo Alto, CA

Georgia Medical Office Building Portfolio

Multiple — Lawrenceville and Newnan, GA

Harper Portfolio

Multiple — Avon, Hamlin, Lima, Rochester, NY

Palo Alto Residential Portfolio

East Palo Alto, CA

Project Vault Portfolio

Multiple — NC, AZ, VA, IN, TX, MO, CA
#
Follow Us:

PCA

  • About
  • Services
  • Representative Projects
  • News & Events
  • Resources

Careers

  • Work at PCA
  • Life at PCA
  • Open Positions

Contact Us

  • Request A Quote
  • Client login
  • dphillips@pcallc.com
  • (626) 685 - 9560

Copyright Property Condition Assessments LLC 2026

Call Request a Quote