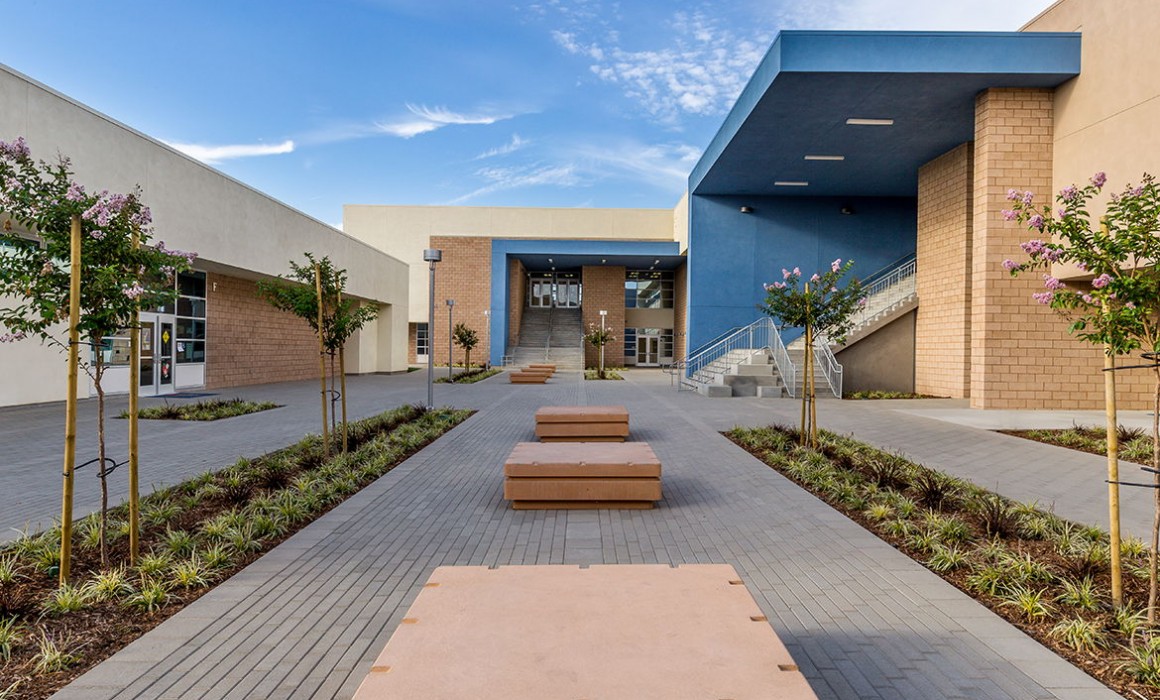
PCA conducted a condition evaluation of portable classroom assets distributed across 36 campuses in Long Beach, California. The portfolio comprised 909 single-story portable classroom units. PCA’s scope was tailored to the modular nature of the assets and the scale of the campus footprint covered by the engagement.
The engagement included a mechanical/electrical/plumbing assessment and a limited deferred maintenance and capital budgeting assessment across the portable inventory. PCA documented observed conditions of the MEP systems and quantified deferred maintenance items to support the client’s capital planning across the 36 campuses. The consolidated findings gave the client a portfolio-level basis for prioritizing repairs and budgeting for the portable classroom assets.

PCA performed a property condition assessment for the City of Garden Grove, located in Garden Grove, California. The engagement addressed municipal building conditions to support the client’s facility planning needs.
PCA’s team conducted an architectural assessment along with a limited disabled-access assessment. The architectural review documented observed conditions and supported repair-vs-replacement priorities for near-term capital planning, while the disabled-access review documented accessibility compliance status to inform remediation planning. The consolidated findings gave the client a documented basis for prioritizing repairs and accessibility-related improvements across the assessed facility.
PCA conducted a facility condition assessment for Oak Park Unified School District in Oak Park, California. The engagement covered six campuses and one district office, encompassing the educational and administrative facilities under the district’s portfolio.
PCA performed mechanical, electrical, plumbing, and fire-life-safety evaluations alongside a structural-seismic assessment and a limited deferred maintenance and capital budgeting review. The structural-seismic work informed the district’s evaluation of seismic risk across the building inventory, and the deferred maintenance and capital budgeting component identified near-term repair priorities and supported reserve sizing across the campuses. The consolidated findings gave the district a documented basis for prioritizing system repairs and planning capital expenditures across its facilities.
PCA conducted a Property Condition Assessment of Servite High School at 1952 West La Palma Avenue in Anaheim, California. The campus comprises 13 buildings totaling approximately 135,000 square feet on 15.3 acres, with one- and two-story structures originally built in the 1950s and one elevator serving the campus.
The engagement included architectural, mechanical/electrical/plumbing/limited fire- and life-safety, roofing, structural-seismic, and vertical transportation assessments, along with a Level 1 energy efficiency assessment. PCA’s roofing evaluation established repair-versus-replacement timing for near-term capital planning, and the structural-seismic review informed site and structural risk evaluation across the multi-building campus. The vertical transportation assessment produced a reserve estimate for the campus elevator, while the Level 1 energy review identified efficiency opportunities across major systems. PCA documented observed conditions and quantified deferred maintenance and remaining-useful-life projections, giving the client a defensible basis for prioritizing repairs and sizing reserves across the campus.
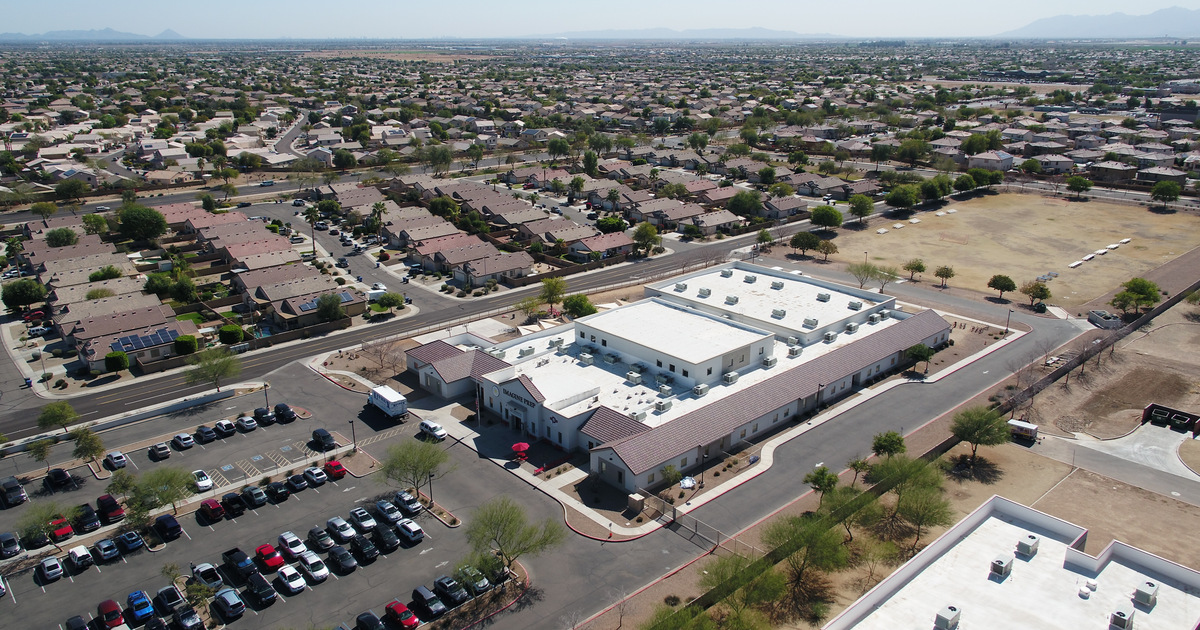
PCA performed a Property Condition Assessment of Imagine Prep, a single-story educational facility located at 14850 North 156th Avenue in Surprise, Arizona. The property comprises one building totaling approximately 48,859 square feet on a 10.11-acre site and was constructed in 2008. PCA’s scope focused on the architectural, roofing, and structural components of the property.
Conducted under ASTM E2018 protocols, the engagement included architectural, structural, and roofing assessments. PCA documented observed conditions across the building envelope and primary structural systems and established repair-versus-replacement timing for the roof to support near-term capital planning. The assessment quantified deferred maintenance and remaining-useful-life projections, giving the client a documented basis for prioritizing immediate repairs and sizing reserves for the facility’s principal systems.
PCA performed a Property Condition Assessment of the Ross University School of Veterinary Medicine campus on Island Main Road in West Farm, Basseterre, St. Kitts. The campus comprises 34 buildings totaling approximately 275,888 square feet across 49 acres, with a mix of one- and four-story structures, 150 dormitory rooms, and eight elevators. The engagement covered the academic, support, and student-housing facilities that make up the veterinary school.
PCA’s team conducted architectural, structural/seismic/hurricane, roofing, and mechanical/electrical/plumbing/limited fire- and life-safety evaluations under ASTM E2018 protocols, along with a vertical transportation assessment and a 100% unit-by-unit interior walk of the dormitory rooms. Drone video reconnaissance supplemented field observations across the multi-building campus. The structural/seismic/hurricane review addressed risks specific to the Caribbean setting, while the vertical transportation assessment produced a reserve estimate for elevator replacement timing and the unit-by-unit walk yielded room-level deferred-maintenance and condition data across the dormitories. Findings were consolidated to give the client quantified deferred maintenance and remaining-useful-life projections to support reserve and capital planning across the campus.
PCA performed a Property Condition Assessment of the Saddleback Valley Christian Center at 26333 Oso Road in San Juan Capistrano, California. The campus comprises five one- and two-story buildings totaling approximately 74,600 square feet on a 10.40-acre site, with original construction completed in 2006 and 2010. The property serves educational and pre-school use and includes one elevator. PCA’s scope addressed the major building systems and envelope components relevant to the engagement.
The team conducted architectural, roofing, and mechanical/electrical/plumbing/limited fire- and life-safety evaluations under ASTM E2018 protocols. PCA documented observed conditions across the five buildings and established repair-versus-replacement timing for the roofing systems to support near-term capital planning. The assessment quantified deferred maintenance and remaining-useful-life projections to inform the client’s reserve and capital planning, providing a defensible basis for prioritizing immediate repairs across the campus.
PCA conducted a Property Condition Assessment of Rosary Academy at 1340 North Acacia Avenue in Fullerton, California. The campus comprises five one- and two-story buildings totaling approximately 71,570 square feet on a 4.3-acre site, with original construction in 1965 and subsequent buildings completed in 1990 and 2003. The engagement addressed the educational and athletic facilities supporting the high school’s operations.
PCA performed architectural and mechanical/electrical/plumbing/limited fire- and life-safety evaluations across the campus. The team observed and documented existing conditions of the building envelopes, interior finishes, and major MEP systems, and quantified deferred maintenance and remaining-useful-life projections for the client’s reserve and capital planning. The consolidated findings provided a basis for prioritizing near-term repairs and sizing reserves across the multi-building campus, where varied construction vintages affected the condition and remaining useful life of system components.
PCA conducted a Property Condition Assessment of Echo Horizon School at 3430 McManus Avenue in Culver City, California. The private elementary school occupies a 1.85-acre site and totals approximately 45,555 square feet across a single structure of one and two stories, with one elevator. The original building was completed in 1926, with additions in 1996 and 2006.
The engagement included an architectural assessment and a mechanical, electrical, plumbing, and limited fire- and life-safety assessment under ASTM E2018 protocols. PCA documented observed conditions across the building envelope, interior components, and major systems, and quantified deferred maintenance and remaining-useful-life projections to support the client’s reserve and capital planning. The consolidated findings provided the client with a basis for prioritizing near-term repairs and planning for system replacements across the original 1926 structure and its later additions.
PCA performed a Leasehold Assessment of the Calabasas School Facility at 4345 Las Virgenes Road in Calabasas, California. The two-story education property totals approximately 11,620 square feet and was constructed in 1992. PCA’s scope addressed the building components and systems relevant to the leasehold engagement.
PCA’s team observed and documented the condition of the property’s principal architectural, structural, and building-systems components. The assessment identified existing conditions and deferred maintenance items relevant to the leasehold interest, supporting the client’s evaluation of repair priorities and condition-related obligations associated with the tenancy. The consolidated findings provided the client with a documented basis for decision-making regarding the leased premises.


 Client Login