Client Login

Property Condition Assessments: The Name That Has Set The Standard For over 27 Years.


Location
733 10th Street, NW, Washington, DC
Total Buildings
1
Total Sqft:
165092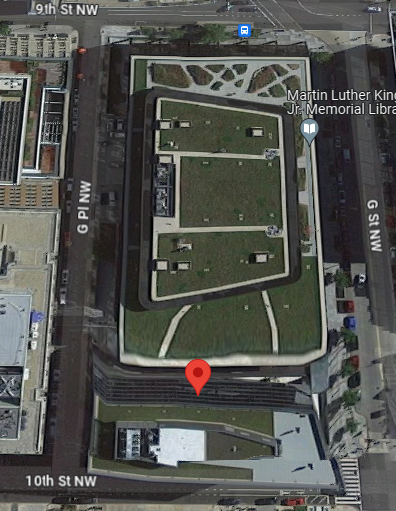
PCA conducted a Property Condition Assessment and Phase I Environmental Site Assessment of 733 10th Street in Washington, DC — an 11-story high-rise office building completed in 2011. The property totals approximately 165,092 square feet on a 22,224-square-foot site and includes two elevators. PCA’s scope addressed the major building systems, envelope, and environmental conditions relevant to the engagement.
The team performed architectural, structural, roofing, mechanical/electrical/plumbing, and fire-life-safety evaluations under ASTM E2018 protocols, along with curtain wall and vertical transportation assessments and a Phase I ESA conducted under ASTM E1527. A public records review supplemented field findings with documentation context. The curtain wall assessment informed envelope-related repair priorities and replacement timing, while the vertical transportation assessment produced a reserve estimate for elevator replacement timing. The Phase I ESA screened for recognized environmental conditions to inform the client’s environmental risk position. PCA documented observed conditions and quantified deferred maintenance and remaining-useful-life projections, giving the client a defensible basis for prioritizing immediate repairs and sizing reserves across the property’s principal systems.