call-header call Today : 626-685-9560
search icon cross icon
  • user icon Client Login
  • Request a quote

Property Condition Assessments: The Name That Has Set The Standard For over 27 Years.
  • About
    • Company Profile
    • Our Team
    • FAQ
  • Services
    • Property Condition Assessments
    • Construction Consulting
    • Environmental Consulting
    • Energy Consulting
    • Government & Institutional
    • Specialty Consulting
  • Representative Projects
  • News & Events
  • Resources
  • Careers
  • Contact US

Our Projects

banner angle long down arrow

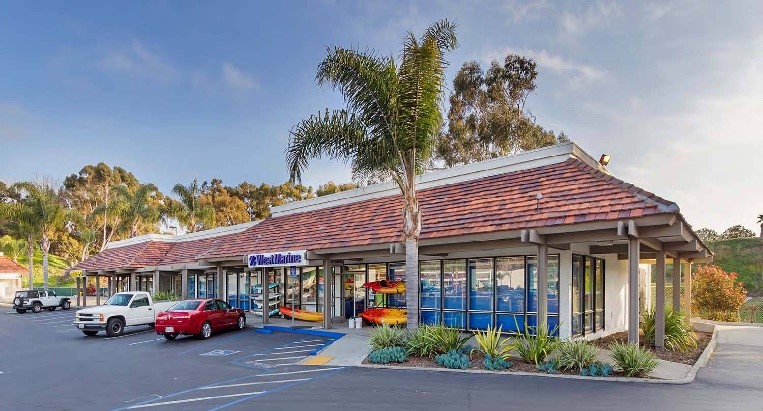
Oceanside Town & Country

location1

Location

1715-1779 Oceanside Boulevard, Oceanside, CA
location2

Total Buildings

5

Total Sqft:

86,890

Property Details:

  • o Building Type: Retail
  • o Building Address: 1715-1779 Oceanside Boulevard
  • o Land Area: 10.7 acres
  • o Land Area: 10.7 acres
  • o Number of Buildings: 5
  • o Number of Tenants: 23
  • o Stories: 1
  • o Year Built: 1971
  • o Surface Parking: 417 spaces

Services Completed:

  • Architectural Assessment
  • Mechanical/Electrical/Plumbing/Limited Fire- & Life-Safety Assessment
  • 100% Inventory of ADA Compliance for Tenant Restrooms
  • Structural -Seismic Assessment
  • Roofing Assessment
  • 100% Interior Tenant Walk Through
  • Inventory of Electrical Panels and HVAC units for each tenant

About This Project

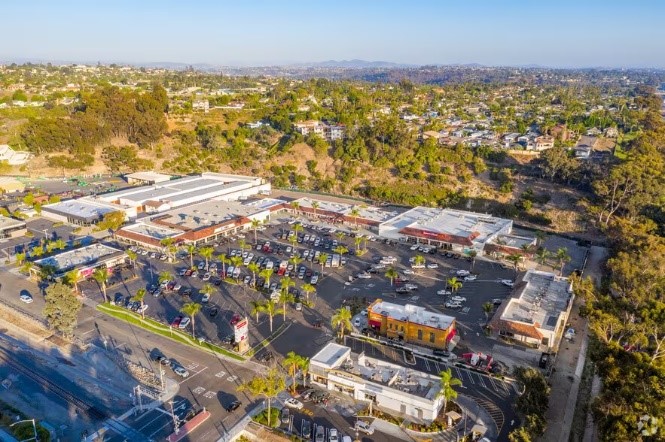
PCA conducted a Property Condition Assessment of Oceanside Town & Country, a retail center located at 1715-1779 Oceanside Boulevard in Oceanside, California. The property comprises five single-story buildings totaling approximately 86,890 square feet across a 10.7-acre site, with 417 surface parking spaces serving 23 tenants. The center was originally constructed in 1971.

The engagement included architectural, structural-seismic, roofing, and mechanical/electrical/plumbing/limited fire- and life-safety assessments under ASTM E2018 protocols. PCA’s team performed a 100% interior walk-through of all tenant spaces and inventoried electrical panels and HVAC units for each tenant, producing tenant-level system data and condition documentation. The team also completed a 100% inventory of ADA compliance for tenant restrooms, documenting accessibility status to inform tenant-improvement and remediation planning. PCA quantified deferred maintenance and remaining-useful-life projections for the client’s reserve and capital planning, and established repair-versus-replacement timing for the roofing systems across the five buildings. The consolidated findings gave the client a defensible basis for prioritizing immediate repairs, scoping accessibility remediation, and sizing reserves across the multi-building, multi-tenant property.
View Related Projects

Jamie Lane Residential Portfolio

East Palo Alto, CA

Euclid, Circle and Woodland Portfolio

East Palo Alto, CA

Georgia Medical Office Building Portfolio

Multiple — Lawrenceville and Newnan, GA

Harper Portfolio

Multiple — Avon, Hamlin, Lima, Rochester, NY

Palo Alto Residential Portfolio

East Palo Alto, CA

Project Vault Portfolio

Multiple — NC, AZ, VA, IN, TX, MO, CA
#
Follow Us:

PCA

  • About
  • Services
  • Representative Projects
  • News & Events
  • Resources

Careers

  • Work at PCA
  • Life at PCA
  • Open Positions

Contact Us

  • Request A Quote
  • Client login
  • dphillips@pcallc.com
  • (626) 685 - 9560

Copyright Property Condition Assessments LLC 2026

Call Request a Quote