call-header call Today : 626-685-9560
search icon cross icon
  • user icon Client Login
  • Request a quote

Property Condition Assessments: The Name That Has Set The Standard For over 27 Years.

  • About
    • Company Profile
    • Our Team
    • FAQ
  • Services
    • Property Condition Assessments
    • Construction Consulting
    • Environmental Consulting
    • Energy Consulting
    • Government & Institutional
    • Specialty Consulting
  • Representative Projects
  • News & Events
  • Resources
  • Careers
  • Contact US

Our Projects

banner angle long down arrow

Pacwest Center

location1

Location

1211 SW Fifth Avenue, Portland, OR
location2

Total Buildings

1

Total Sqft:

522,002

Property Details:

  • o Building Type: High-Rise Office
  • o Building Address: 1211 SW Fifth Avenue
  • o Building Area: 522,002 sf
  • o Number of Buildings: 1
  • o Land Area: 1.19 acres
  • o Stories: 30
  • o Year Built: 1984
  • o Total Number of Elevators: 15

Services Completed:

  • Architectural Assessment
  • Mechanical/Electrical/Plumbing/Fire-Life-Safety Assessment
  • Roofing Assessment
  • Structural – Seismic Assessment
  • Curtain Wall Assessment
  • Vertical Assessment
  • Public Records Review
  • Phase I Environmental Assessment

About This Project

PCA conducted due-diligence services on Pacwest Center at 1211 SW Fifth Avenue in Portland, Oregon — a 30-story high-rise office building completed in 1984. The property totals approximately 522,002 square feet on a 1.19-acre site and includes 15 elevators. The engagement combined a Property Condition Assessment with environmental screening and several specialized building-system reviews.

PCA performed architectural, mechanical/electrical/plumbing/fire-life-safety, roofing, seismic structural, curtain wall, and vertical transportation assessments, supplemented by a public records review and a Phase I Environmental Site Assessment under ASTM E1527. The curtain wall assessment informed envelope-replacement timing and immediate repair priorities, while the vertical transportation assessment produced a reserve estimate for elevator replacement timing across the building’s 15 cars. The roofing assessment established repair-vs-replacement timing for near-term capital planning, and the Phase I screened for recognized environmental conditions to inform the client’s environmental risk position. PCA quantified deferred maintenance and remaining-useful-life projections under ASTM E2018 protocols, giving the client a consolidated basis for reserve sizing and prioritization of capital repairs.
View Related Projects

Jamie Lane Residential Portfolio

East Palo Alto, CA

Euclid, Circle and Woodland Portfolio

East Palo Alto, CA

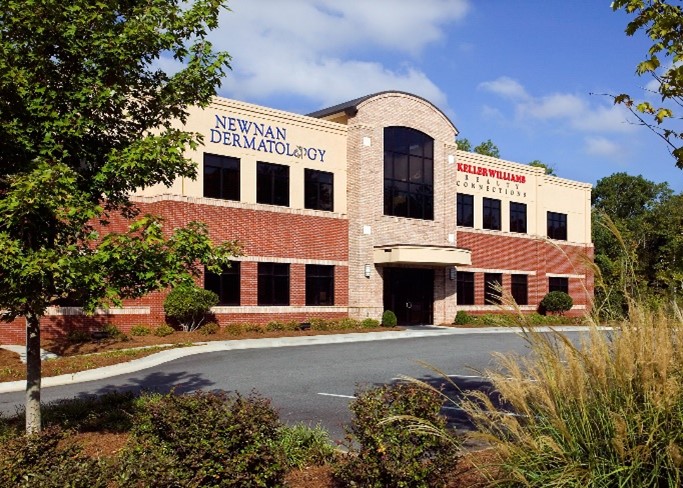
Georgia Medical Office Building Portfolio

Multiple — Lawrenceville and Newnan, GA

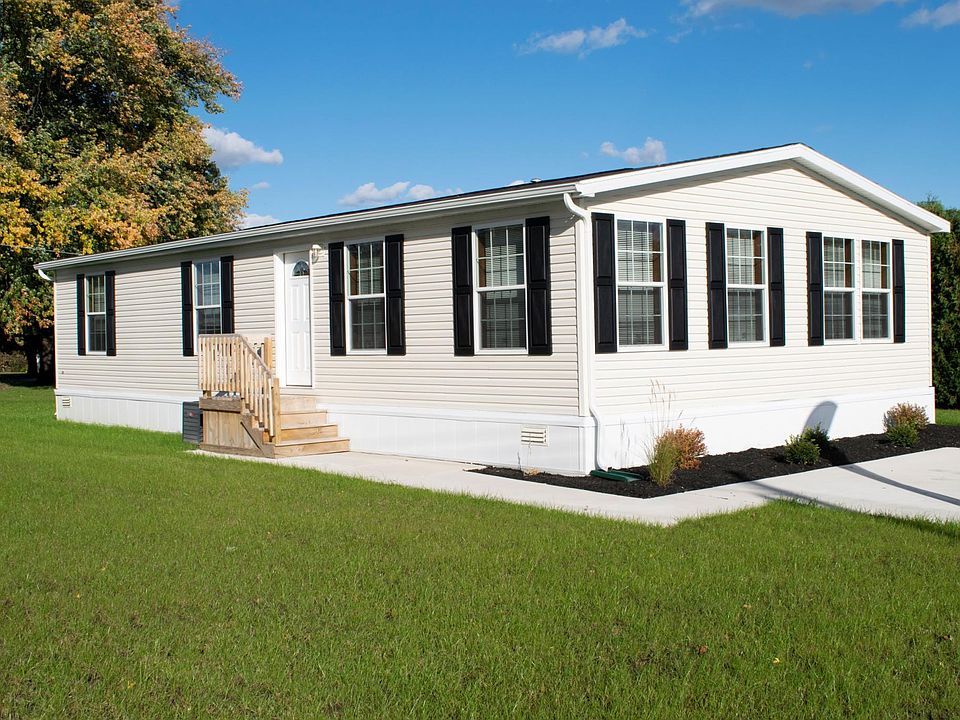
Harper Portfolio

Multiple — Avon, Hamlin, Lima, Rochester, NY

Palo Alto Residential Portfolio

East Palo Alto, CA

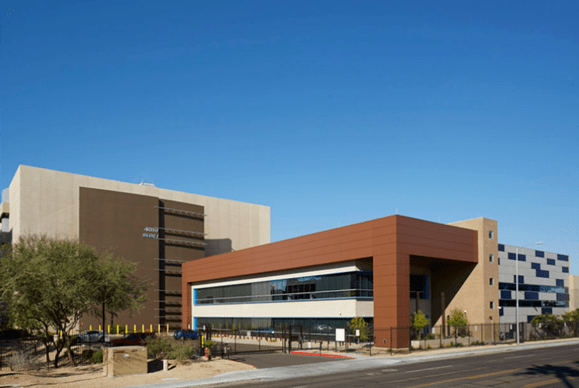
Project Vault Portfolio

Multiple — NC, AZ, VA, IN, TX, MO, CA
#
Follow Us:

PCA

  • About
  • Services
  • Representative Projects
  • News & Events
  • Resources

Careers

  • Work at PCA
  • Life at PCA
  • Open Positions

Contact Us

  • Request A Quote
  • Client login
  • dphillips@pcallc.com
  • (626) 685 - 9560

Copyright Property Condition Assessments LLC 2026

Call Request a Quote