Client Login

Property Condition Assessments: The Name That Has Set The Standard For over 27 Years.

Location
Multiple — TX (Dallas, El Paso, Houston, Nacogdoches)
Total Buildings
9
Total Sqft:
616,968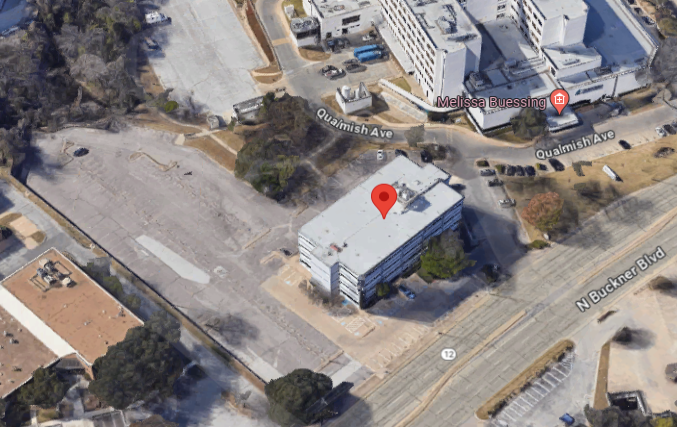
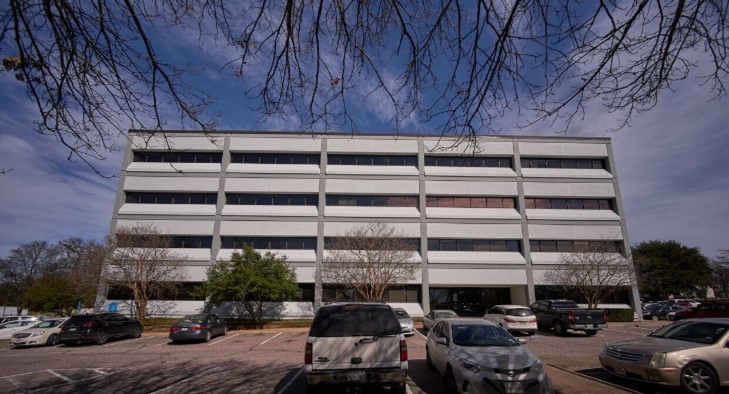
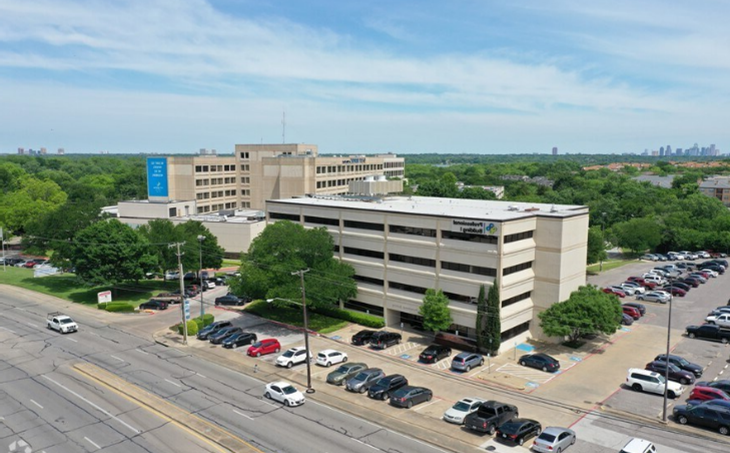
PCA performed a portfolio-wide assessment of the Tenet Healthcare MOB Portfolio, a 9-property engagement totaling approximately 616,968 square feet across medical office buildings in Texas. The sub-properties span Dallas, El Paso, Houston, and Nacogdoches, with construction dates ranging from the early 1960s through the mid-1980s and individual sub-property sizes ranging from 7,236 to 275,058 square feet.
Across each sub-property, PCA conducted Property Condition Assessments under ASTM E2018 protocols, exterior cladding evaluations, mechanical/electrical/plumbing/limited fire- and life-safety, structural assessments, and public records reviews, along with an Opinion of Building Replacement Costs and an estimated staging-cost analysis. The consolidated deliverable produced parallel condition findings, system inventories, replacement-cost positions, and remaining-useful-life projections at each location, giving the client a portfolio-wide view of capital-planning needs and replacement-cost basis across the medical-office holdings.