


 Client Login

Portfolio Category: Industrial

6 Westbelt Facility

1625 G Street
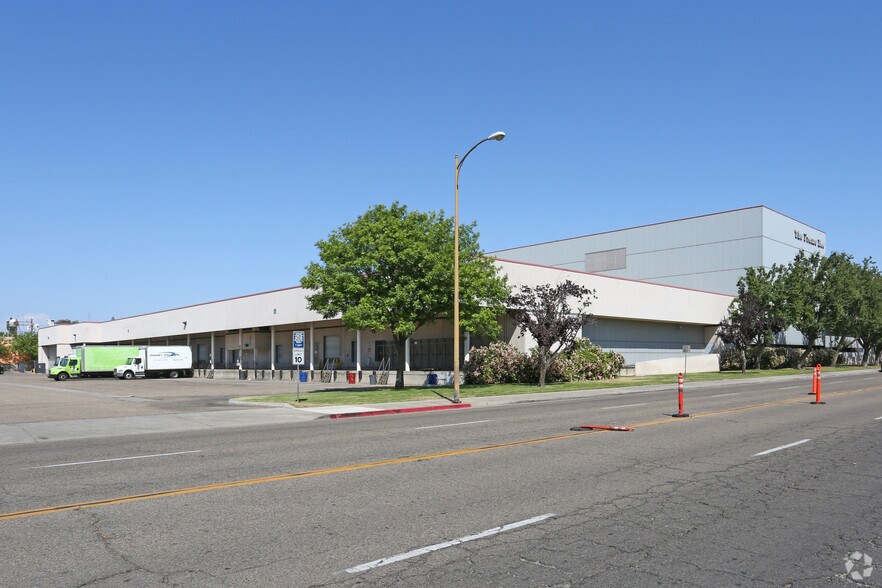
PCA conducted a Property Condition Assessment of 1625 G Street in Fresno, California — a three-story industrial building totaling approximately 220,000 square feet on a 14.84-acre site. The property was originally constructed in 1977 with a major addition completed in 1991, and the building includes five elevators. The engagement was performed for a municipal client.
PCA’s scope included architectural, structural/seismic, and mechanical/electrical/plumbing/limited fire- and life-safety evaluations, a limited vertical transportation assessment, and a public records review. The structural/seismic component addressed the original 1977 construction alongside the 1991 addition, while the limited vertical transportation assessment produced a reserve estimate for elevator replacement timing. The public records review supplemented field findings with documentation context. PCA documented observed conditions and quantified deferred maintenance and remaining-useful-life projections to support the client’s reserve and capital planning for the asset.
Light Industrial Portfolio
PCA performed a portfolio-wide assessment of the Light Industrial Portfolio, a 3-property engagement totaling approximately 231,263 square feet across single-story industrial buildings in Southern California. Construction dates of the original buildings range from 1969 to 1992, with one sub-property including a 2022 building addition; sub-property sizes range from 59,940 to 99,552 square feet.
Across each sub-property, PCA conducted architectural, structural-seismic, mechanical/electrical/plumbing/limited fire- and life-safety, and roofing assessments, along with a Level I and II Building Energy Performance Assessment. The energy-performance work supplemented the property-condition scope with benchmarking and improvement-opportunity analysis, while the consolidated deliverable gave the client a portfolio-level view of repair priorities, capital-planning considerations, and energy-efficiency investments across the three sub-properties.
Properties Assessed
- 10907 Painter Avenue, Southern California
- 1217 West Artesia, Southern California
- 331 Cliffwood Park Street, Southern California
1652 Deere Avenue

PCA conducted a due-diligence assessment of 1652 Deere Avenue in Irvine, California — a single-story industrial/office property totaling approximately 4,300 square feet. The building was constructed in 1976 and is served by 23 surface parking spaces on a single-building site.
The engagement included a generalist property condition assessment and a Phase I Environmental Site Assessment performed under ASTM E1527 and California-specific protocols. PCA documented observed conditions across the building’s principal systems and envelope and screened the site for recognized environmental conditions to inform the client’s environmental risk position. The consolidated findings supported the client’s decision-making process by establishing repair priorities and identifying environmental considerations relevant to the property.
1210 Knox Street

PCA conducted a Property Condition Assessment of 1210 Knox Street in Torrance, California — a single-story industrial building totaling approximately 12,000 square feet on a 0.68-acre parcel. The property was originally constructed in 1973. PCA’s scope addressed the building’s primary architectural, structural, and site components alongside its mechanical, electrical, and plumbing systems.
The engagement included a generalist assessment of the building shell and site, together with an evaluation of the mechanical, electrical, plumbing, and limited fire-life-safety systems. PCA documented observed conditions and quantified deferred maintenance and remaining-useful-life projections to support the client’s reserve and capital planning. The consolidated findings provided the client with a basis for prioritizing near-term repairs and sizing reserves for the property’s principal systems.
1120 Grier Drive
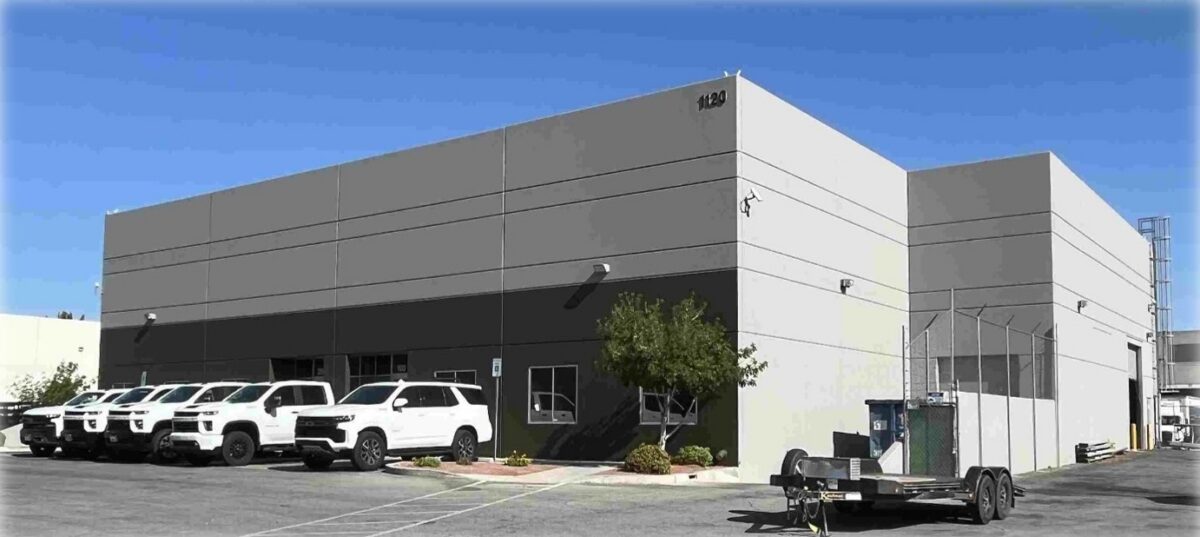
PCA conducted a Generalist Assessment of 1120 Grier Drive in Las Vegas, Nevada — a single-story industrial building completed in 2005. The property comprises one structure totaling approximately 13,644 square feet on a 0.86-acre site.
PCA’s team observed and documented the condition of the building’s principal systems and site improvements, including structural, envelope, roofing, mechanical, electrical, and plumbing components. The assessment identified deferred maintenance items and near-term repair priorities relevant to the property. The consolidated findings gave the client a documented basis for evaluating physical condition and capital planning needs as part of the client’s decision-making process.
1044 Cole Avenue
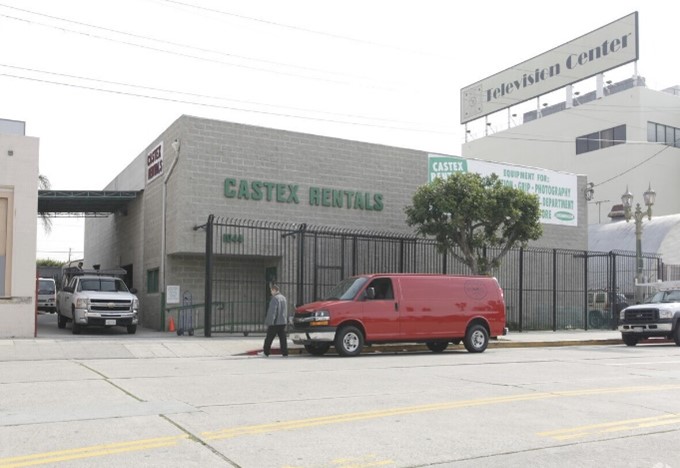
PCA conducted a Property Condition Assessment of 1044 Cole Avenue in Los Angeles, California — a single-story industrial building of approximately 5,326 square feet on a 0.25-acre site. The property was constructed in 1988 and consists of one structure. PCA’s scope addressed building condition along with zoning documentation and seismic risk relevant to the engagement.
The engagement included a generalist assessment, a Planning, Zoning and Resource (PZR) report, and a structural seismic assessment. PCA documented observed conditions and quantified deferred maintenance and remaining-useful-life projections to support the client’s reserve and capital planning. The structural seismic review informed seismic risk evaluation for the building, while the PZR report supplemented field findings with documentation context on zoning and entitlement status. Together, the consolidated findings gave the client a defensible basis for prioritizing repairs and understanding the property’s regulatory and structural risk position.
333 Lancaster Street

PCA performed a Property Condition Assessment of 333 Lancaster Street in Oakland, California, a single-story industrial building of approximately 96,000 square feet originally constructed in 1954. The engagement covered the principal building systems and envelope components for the single-structure property.
PCA’s scope included a generalist walk-through of the building’s major systems and a focused roofing assessment under ASTM E2018 protocols. The roofing evaluation established repair-versus-replacement timing for near-term capital planning, while the broader assessment quantified deferred maintenance and remaining-useful-life projections for the client’s reserve and capital planning. The consolidated findings provided the client with a defensible basis for prioritizing immediate repairs and sizing reserves for a property of this age and use type.
140 North Orange Avenue
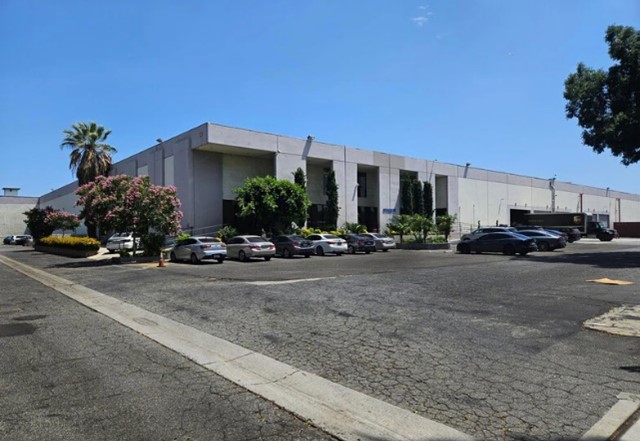
PCA conducted a Property Condition Assessment of 140 North Orange Avenue in City of Industry, California — a single-story industrial building totaling approximately 120,600 square feet on 5.58 acres. The property was constructed in 1978. PCA’s scope addressed the building components and structural considerations relevant to the engagement.
The team performed a generalist assessment along with roofing and structural seismic evaluations. PCA documented observed conditions, established repair-versus-replacement timing for the roofing system to support near-term capital planning, and informed the client’s structural risk evaluation through the seismic review. The consolidated findings gave the client a defensible basis for prioritizing immediate repairs and sizing reserves for the property’s principal systems.