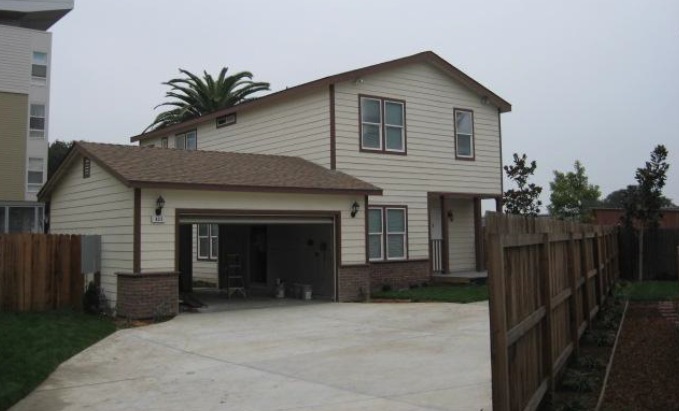
PCA performed a portfolio-wide review of the Jamie Lane Residential Portfolio, a 2-property engagement covering twin single-family homes at 819 and 823 Jamie Lane in East Palo Alto, California. Both properties measure approximately 2,007 square feet across two stories, with construction dates of 2006 and 2007 — a matched-vintage pair of residences.
At each sub-property, PCA conducted an architectural assessment and a public records review. The consolidated deliverable produced observed-condition findings and records context for each home, giving the client a single portfolio-level view of the matched-pair holding for acquisition or refinancing decisions.
Properties Reviewed
- 819 Jamie Lane, East Palo Alto, CA
- 823 Jamie Lane, East Palo Alto, CA

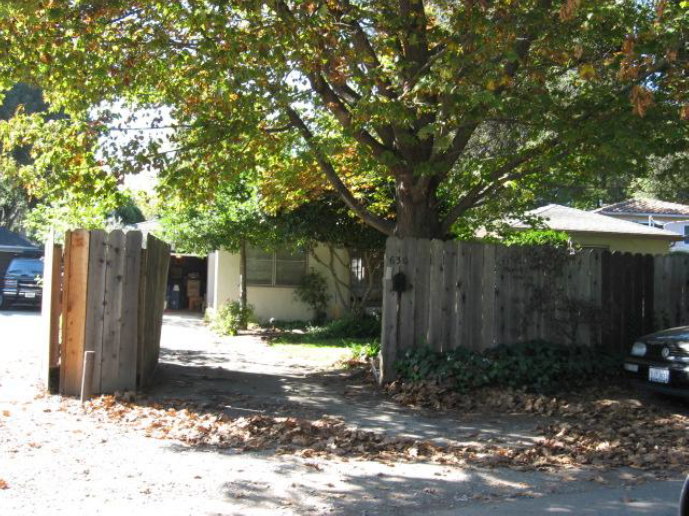
PCA performed a portfolio-wide review of the Euclid, Circle and Woodland Portfolio, a 3-property residential engagement covering homes and a small multifamily property in East Palo Alto, California. The sub-properties total approximately 6,640 square feet, with construction dates ranging from 1938 to 1952 — mid-twentieth-century vintage. The 2054 Euclid Avenue sub-property is an 8-unit multifamily building; the other two are single-family homes.
Across each sub-property, PCA conducted a Limited Architectural Assessment and a Limited Public Records Review, framed as residential due diligence rather than commercial ASTM E2018 protocols. The consolidated deliverable produced observed-condition documentation and records context for each property, giving the client a portfolio-level view suitable for acquisition or holding decisions across the small mixed-residential assemblage.
Properties Reviewed
- 2054 Euclid Avenue, East Palo Alto, CA
- 630 Circle Drive, East Palo Alto, CA
- 1871 Woodland Avenue, East Palo Alto, CA
PCA performed a portfolio-wide review of the Palo Alto Residential Portfolio, a 4-property engagement covering single-family homes in East Palo Alto, California. The properties total approximately 4,780 square feet across four buildings, with construction dates ranging from 1922 to 1949 — early- to mid-twentieth-century vintage.
At each sub-property, PCA conducted a Limited Architectural Assessment and a Limited Public Records Review, framed as residential due diligence rather than commercial ASTM E2018 protocols. The consolidated deliverable produced observed-condition documentation and records context for each home, giving the client a portfolio-level view of the assemblage suitable for residential acquisition or holding decisions.
Properties Reviewed
- 1785 Woodland Avenue, East Palo Alto, CA
- 1787 Woodland Avenue, East Palo Alto, CA
- 1805 Clarke Avenue, East Palo Alto, CA
- 1821 Clarke Avenue, East Palo Alto, CA
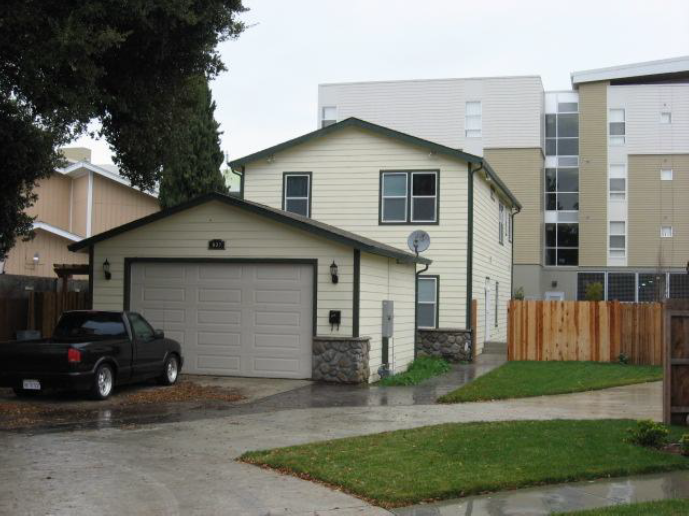
PCA conducted a residential due-diligence assessment of 827 Jamie Lane in East Palo Alto, California. The property is a two-story single-family home of approximately 2,007 square feet, built in 2007 and situated on a 5,425-square-foot lot. The engagement was scoped to a residential review rather than a commercial property condition assessment.
PCA performed an architectural generalist assessment and a public records review. The field walk documented observed conditions across the home’s principal building components, while the public records review supplemented field findings with documentation context. The consolidated findings gave the client a clear summary of property condition and near-term repair priorities to support the client’s decision-making process.
PCA conducted a residential due-diligence assessment of 2961 Valley View Avenue in Norco, California — a single-family home and horse property situated on approximately 5.25 acres. The single-story residence was built in 1955 and totals approximately 1,561 square feet across one structure.
The engagement included an architectural assessment, a mechanical/electrical/plumbing/limited fire- and life-safety assessment, and a public records review. PCA’s team observed and documented the condition of the residence and its primary building systems, identifying deferred maintenance items and near-term repair priorities. The public records review supplemented field findings with documentation context relevant to the property. Consolidated observations gave the client a defensible basis for evaluating the property’s condition and informing the client’s decision-making process.
PCA conducted residential due-diligence at 4295 Marina Drive in Santa Barbara, California, a single-family residential property originally built in 1953 with renovations and an added building in 1988. The property comprises four structures totaling approximately 5,847 square feet. PCA’s scope combined a building-condition walkthrough with environmental and hazardous-materials screening tailored to the property’s age and configuration.
The engagement included an architectural generalist assessment, a Phase I Environmental Site Assessment under ASTM E1527, a limited geotechnical assessment, and limited surveys for asbestos-containing materials, lead-based paint, and lead in water. PCA documented observed building conditions and repair priorities across the four structures, and screened for recognized environmental conditions to inform the client’s environmental risk position. The hazardous-materials surveys identified suspect materials consistent with the property’s 1953 construction and 1988 additions, supporting abatement scope and budget estimation, while the limited geotechnical review informed site risk evaluation. The consolidated findings gave the client a defensible basis for evaluating physical, environmental, and hazardous-materials exposures across the property.
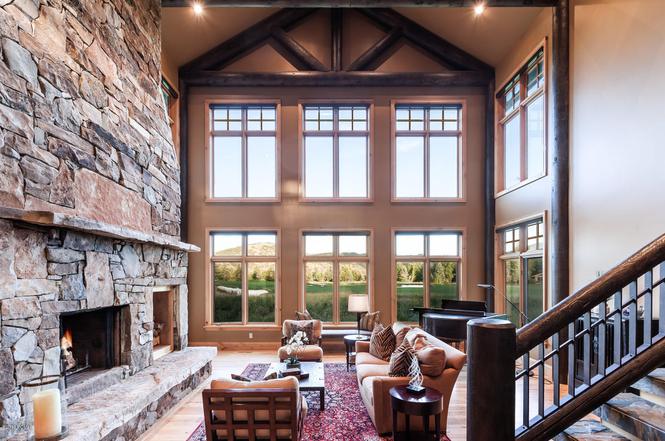
PCA conducted a residential due-diligence assessment of a single-family home located at 362 Centennial Circle in Deer Valley, Utah. The engagement focused on the architectural condition of the property.
PCA’s team observed and documented the building’s architectural elements, identifying observed conditions and noting items relevant to repair priorities and near-term capital planning. The findings gave the client a documented basis for evaluating the property’s physical condition as part of their decision-making process.
PCA conducted a residential due-diligence review of a leisure ranch property at 2401 El Camino Real in Buellton, California. The estate spans approximately 360.75 acres and includes seven buildings totaling roughly 13,934 square feet, with structures up to two stories and construction dated between 2002 and 2006. PCA’s scope addressed building condition, site conditions, and environmental screening across the ranch holdings.
The engagement included an architectural generalist assessment, a structural-seismic assessment, a public records review, and a Phase I Environmental Site Assessment performed under ASTM E1527 protocols. PCA’s team observed and documented the condition of the residential and ancillary structures and evaluated structural and seismic considerations across the seven buildings. The Phase I screened the property for recognized environmental conditions to inform the client’s environmental risk position, while the public records review supplemented field findings with documentation context. Consolidated findings gave the client a basis for evaluating the property’s physical condition, environmental status, and capital priorities as part of the decision-making process.
PCA conducted a residential due-diligence assessment of Las Varas Ranch at 10045 Calle Real in Goleta, California. The property spans approximately 1,802 acres and includes seven residential structures — a main residence of roughly 3,700 square feet, employee housing totaling 4,470 square feet, and rental housing totaling 3,400 square feet — together with ten garage, barn, shed, and shop buildings totaling 12,835 square feet. Construction across the holdings spans multiple eras, ranging from the 1880s and 1920s through the 1970s, 1981–1982, and the 2000s.
The engagement included an architectural generalist assessment and a structural-seismic assessment. PCA’s team observed and documented conditions across the residential and ancillary buildings, with the structural-seismic review informing site and structural risk evaluation given the range of construction vintages. The consolidated findings gave the client a basis for prioritizing repairs and understanding condition variation across the ranch’s residential, employee, rental, and outbuilding components.
PCA conducted a residential due-diligence assessment of 9 Spyglass Court in Park City, Utah, a single-family residence originally built in 2003 and remodeled in 2010. The two-story home totals approximately 5,700 square feet on a 0.50-acre parcel.
PCA’s architectural generalist performed a walkthrough of the residence and documented the observed condition of the principal building components and finishes. The assessment identified deferred maintenance items and noted areas warranting near-term attention, giving the client a documented basis for prioritizing repairs and planning for anticipated system and component replacements at the property.


 Client Login