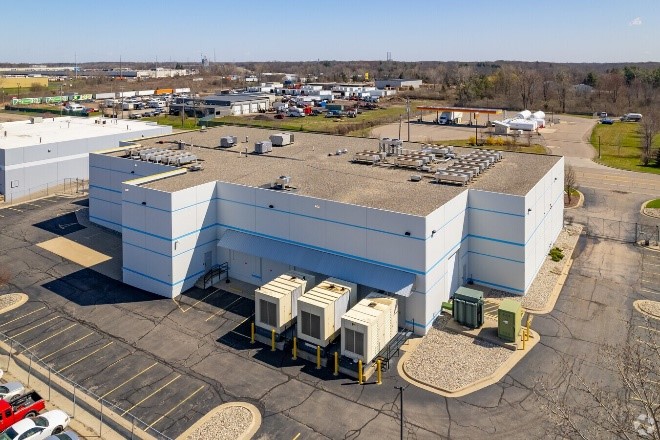
PCA performed a portfolio-wide assessment of the Project Vault Portfolio, a 7-property data center engagement totaling approximately 793,287 square feet across facilities in seven states. The sub-properties span North Carolina, Arizona, Virginia, Indiana, Texas, Missouri, and California, with construction dates ranging from 1971 to 2008 and individual sub-property sizes ranging from 27,023 to 206,199 square feet.
Across each sub-property, PCA conducted architectural and structural-seismic assessments. The consolidated deliverable produced parallel property-condition findings and structural-risk positions at each location, giving the client a portfolio-wide view of building-system condition and seismic exposure across data center holdings of varied vintage and geography.
Properties Assessed
- 8910 Lenox Pointe Drive (Flexential), Charlotte, NC
- 4010 North 3rd Street (PayPal), Phoenix, AZ
- 250 Burlington Drive (Perspecta), Clarksville, VA
- 7351 Shadeland Station, Indianapolis, IN
- 250 & 260 Locke Drive (Sungard), Richardson, TX
- 587 James S McDonnell Boulevard (Thomson Reuters), St. Louis, MO
- 5101 Lafayette Street (Zayo), Santa Clara, CA
PCA conducted a Property Condition Assessment of the FIS Data Center at 601 2nd Avenue South in Hopkins, Minnesota. The single-story data center was built in 1980 and totals approximately 29,660 square feet on a 2.487-acre site with 97 parking spaces. PCA’s scope addressed architectural and roofing systems along with documentation review supporting the engagement.
The team performed architectural and roofing assessments and reviewed the client-provided PZR and parking count. The roofing assessment established repair-versus-replacement timing for near-term capital planning, and the documentation review supplemented field findings with zoning and parking-count context. PCA’s consolidated findings gave the client a defensible basis for prioritizing immediate repairs and sizing reserves for the property’s principal building components.
PCA conducted a Property Condition Assessment of The Aon Building at 707 Wilshire Boulevard in Los Angeles, California. The 62-story high-rise office property was completed in 1973 and totals approximately 1,110,301 square feet on a 2.1542-acre site, with a 12-level parking structure and 36 elevators. The engagement addressed the architectural, mechanical, electrical, plumbing, and limited fire- and life-safety systems, along with targeted assessments of the roofing, curtain wall, and vertical transportation components.
PCA’s team observed and documented existing conditions across the building’s primary systems and enclosure under ASTM E2018 protocols. The curtain wall assessment informed envelope-replacement timing and immediate repair priorities, while the vertical transportation assessment produced a reserve estimate for elevator replacement timing across the 36-unit elevator population. The roofing assessment established repair-versus-replacement timing for near-term capital planning, and the architectural and MEP/FLS evaluations quantified deferred maintenance and remaining-useful-life projections for the client’s reserve and capital planning. The consolidated findings gave the client a defensible basis for prioritizing immediate repairs and sizing reserves for a property of this scale and vintage.
PCA conducted due-diligence services on the Wipro Omaha Data Center at 11707 Miracle Hills Drive in Omaha, Nebraska. The single-story data center totals approximately 80,000 square feet on a 3.74-acre site, with 104 parking spaces, and was originally constructed in 1988. The engagement combined property condition and environmental scopes with supporting documentation review.
PCA performed an architectural assessment, a roofing assessment, and a Phase I Environmental Site Assessment under ASTM E1527, supplemented by a public records review. The roofing assessment established repair-versus-replacement timing for near-term capital planning, and the Phase I screened for recognized environmental conditions to inform the client’s environmental risk position. The public records review supplemented field findings with documentation context. Consolidated findings gave the client a defensible basis for evaluating the property’s physical and environmental status.
PCA conducted a Property Condition Assessment of the Verizon Fiber Switch Data Center at 940 E Trafficway Street in Springfield, Missouri. The single-story industrial/data center property was built in 1966 and totals approximately 53,000 square feet on a 0.46-acre site. PCA’s scope addressed the building components and documentation review elements relevant to the engagement.
The team performed architectural and roofing evaluations under ASTM E2018 protocols and reviewed the client-provided PZR report and parking count. PCA’s roofing assessment established repair-versus-replacement timing for near-term capital planning, while the architectural review documented observed conditions across the building envelope and interior. The PZR and parking count review supplemented field findings with zoning and site documentation context. Consolidated findings gave the client quantified deferred maintenance and remaining-useful-life projections to support reserve planning and the client’s decision-making process for the property.
PCA conducted a property condition evaluation of the TPX Data Center at 2001 E Dyer Road in Santa Ana, California. The two-story facility totals approximately 366,629 square feet on an 18.8-acre site, with 428 parking spaces serving the single building. The property was originally constructed in 1972 and renovated in 2001.
The engagement included an architectural assessment, a structural seismic assessment, and a review of the client-provided PZR and parking count. PCA’s seismic evaluation addressed structural risk for the data center use, while the architectural review documented building condition and supported repair-priority planning. The PZR and parking-count review supplemented field findings with documentation context. The consolidated findings gave the client a basis for evaluating physical condition and seismic risk in support of its decision-making process.
PCA conducted due-diligence services on Radian, a single-story data center located at 4424 Interpoint Boulevard in Dayton, Ohio. Built in 1991, the facility comprises approximately 193,406 square feet on a 4.43-acre site, with 140 parking spaces serving the property.
The engagement included an architectural assessment, a Phase I Environmental Site Assessment under ASTM E1527, a limited roofing assessment with a subsequent roofing update, and a public records review. The Phase I screened the site for recognized environmental conditions to inform the client’s environmental risk position, while the roofing work established repair-versus-replacement timing for near-term capital planning. The public records review supplemented field findings with documentation context. PCA’s consolidated findings supported the client’s decision-making process regarding the property.
PCA conducted a Property Condition Assessment of the data center located at 752 Barret Avenue in Louisville, Kentucky. The single-story building totals approximately 72,000 square feet on a 1.14-acre site, with 40 parking spaces. Originally constructed in 1970, the property was renovated in 2005 and again in 2015. PCA’s scope addressed the architectural and roofing components along with a review of client-provided documentation.
The engagement included an architectural assessment, a roofing assessment, and a review of the client-provided PZR and parking count. The roofing evaluation established repair-versus-replacement timing for near-term capital planning, while the documentation review supplemented field findings with zoning and parking context. PCA documented observed conditions and quantified deferred maintenance and remaining-useful-life projections to support the client’s reserve and capital planning, providing a defensible basis for prioritizing immediate repairs and sizing reserves for the property’s principal systems.
PCA conducted a Property Condition Assessment of the Capital One Data Center at 300 South Fish Lake Road in Volo, Illinois. The single-story facility totals approximately 160,000 square feet on a 49.73-acre site, with one main building and two guard houses. The property was originally constructed in 2007 and expanded in 2013.
The engagement included architectural and roofing assessments, along with a review of the client-provided PZR and parking count. PCA’s team observed and documented existing conditions across the building envelope and primary architectural components, and the roofing evaluation established repair-versus-replacement timing for near-term capital planning. The PZR and parking count review supplemented field findings with documentation context. Consolidated findings gave the client a basis for prioritizing immediate repairs and sizing reserves for the data center facility.
PCA conducted a Property Condition Assessment of the Atos Data Center at 11000 Trade Center Drive in Rancho Cordova, California. The single-story data center building totals approximately 75,281 square feet and sits on an 8.2-acre site. The property was built in 1985.
The engagement was performed under ASTM E2018 protocols and included a dedicated roofing assessment along with a review of the client-provided PZR report and parking count. PCA quantified deferred maintenance and remaining-useful-life projections for the client’s reserve and capital planning, and the roofing assessment established repair-versus-replacement timing for near-term capital planning. The PZR and parking count review supplemented field findings with documentation context. The consolidated findings gave the client a defensible basis for prioritizing immediate repairs and sizing reserves for the property’s principal systems.