


 Client Login

Portfolio Category: High Rise

One California Plaza

Safeco Plaza

866 United Nations Plaza

Sutton Building

PCA conducted a Property Condition Assessment of the Sutton Building at 209 East William Street in Wichita, Kansas. The 10-story high-rise, originally constructed in 1924 with additions and renovations from 1966 to 1968, contains office and partial residential uses across approximately 107,529 square feet on a 0.23-acre site. PCA’s scope addressed the building’s primary systems, envelope, and supporting documentation relevant to the engagement.
The team performed architectural, structural, roofing, and mechanical/electrical/plumbing/limited fire- and life-safety evaluations under ASTM E2018 protocols, along with a vertical transportation assessment and a public records review. The vertical transportation work produced a reserve estimate for elevator replacement timing, while the roofing assessment established repair-versus-replacement timing for near-term capital planning. The public records review supplemented field findings with documentation context. PCA documented observed conditions and quantified deferred maintenance and remaining-useful-life projections, giving the client a defensible basis for prioritizing immediate repairs and sizing reserves for the property’s principal systems.
Historic Bank Block
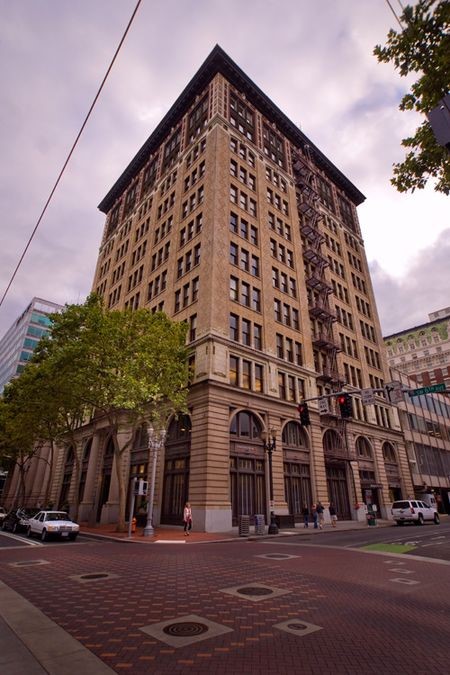
PCA conducted a Property Condition Assessment of the Historic Bank Block at 309 Southwest 6th Avenue in Portland, Oregon. The property comprises three high-rise office buildings of 12, 5, and 4 stories totaling approximately 237,072 square feet on a 0.92-acre site, with original construction dates of 1906, 1916, 1924, and 1955. The buildings include six elevators.
The engagement included architectural, roofing, structural-seismic, and mechanical/electrical/plumbing/limited fire-and-life-safety assessments, along with a vertical transportation assessment and a public records review. PCA documented existing conditions and quantified deferred maintenance and remaining-useful-life projections for the client’s reserve and capital planning. The structural-seismic review addressed the age and construction era of the buildings, while the vertical transportation assessment produced a reserve estimate for elevator replacement timing. The public records review supplemented field findings with documentation context. The consolidated findings gave the client a basis for prioritizing immediate repairs and sizing reserves across the three structures.
Lincoln Legacy One

PCA performed due-diligence assessments at Lincoln Legacy One, located at 6860 Dallas Parkway in Dallas, Texas. The high-rise office property comprises a single eight-story building of approximately 207,834 square feet on a 4.644-acre site, completed in 2006. The building includes five elevators.
The engagement included a Property Condition Assessment under ASTM E2018, covering architectural, mechanical, electrical, plumbing, and limited fire- and life-safety components, along with a roofing assessment and a vertical transportation assessment. PCA also conducted a Phase I Environmental Site Assessment under ASTM E1527 to screen for recognized environmental conditions and inform the client’s environmental risk position. The vertical transportation review produced a reserve estimate for elevator replacement timing, while the roofing assessment established repair-versus-replacement timing for near-term capital planning. PCA documented observed conditions and quantified deferred maintenance and remaining-useful-life projections to support the client’s reserve and capital planning.
South Temple Tower

PCA conducted a Property Condition Assessment of South Temple Tower at 136 East Temple Street in Salt Lake City, Utah. The property is a 24-story high-rise office building totaling approximately 216,796 square feet on a 0.61-acre site, originally constructed in 1966. PCA’s scope addressed the major building systems, envelope, and structural components relevant to the engagement.
The team performed architectural, mechanical/electrical/plumbing, limited fire- and life-safety, roofing, and structural-seismic evaluations under ASTM E2018 protocols. PCA documented observed conditions and quantified deferred maintenance and remaining-useful-life projections for the client’s reserve and capital planning. The roofing assessment established repair-versus-replacement timing for near-term capital planning, and the structural-seismic review informed structural risk evaluation given the building’s age. Consolidated findings gave the client a defensible basis for prioritizing immediate repairs and sizing reserves across the property’s principal systems.
Hearst Tower
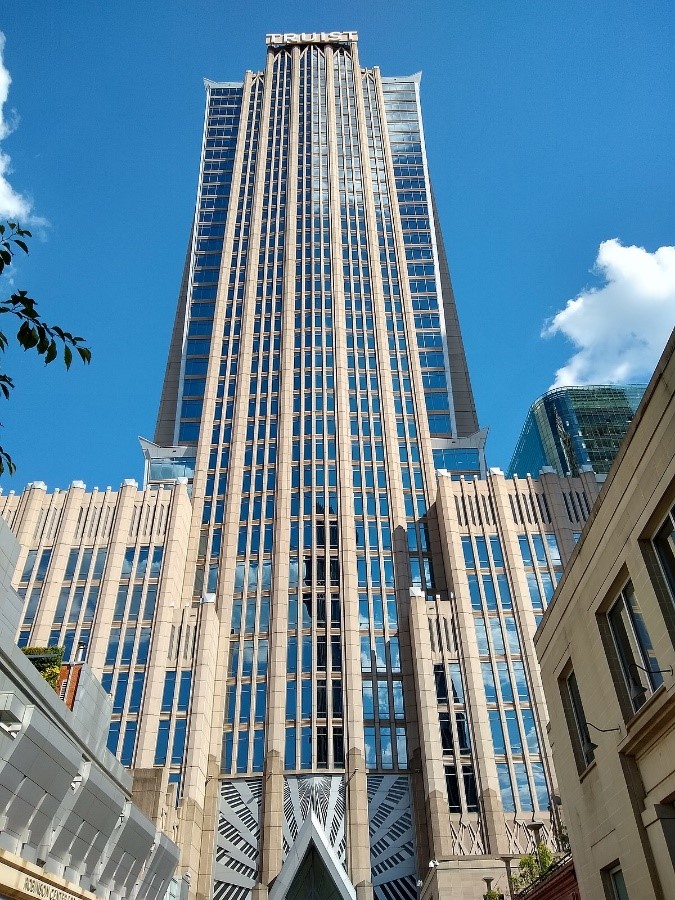
PCA conducted a property condition assessment of Hearst Tower at 214 North Tryon Street in Charlotte, North Carolina. The 47-story high-rise office building was completed in 2002 and totals approximately 1,006,256 square feet on a 2.34-acre site. PCA’s scope addressed the building systems and documentation review relevant to the engagement.
The team performed architectural and mechanical/electrical/plumbing/limited fire-life-safety evaluations, an indoor-air-quality assessment, and a public records review. PCA documented observed conditions across the building envelope and core systems and quantified deferred maintenance and remaining-useful-life projections for the client’s reserve and capital planning. The indoor-air-quality assessment characterized interior environmental conditions, and the public records review supplemented field findings with documentation context. The consolidated findings gave the client a defensible basis for prioritizing immediate repairs and sizing reserves across the property’s principal systems.
Kirby Residential and Office Towers

PCA conducted a Property Condition Assessment of the Kirby Residential and Office Towers, a mixed-use complex addressed at 3333 Lake Street and 320 Kirby Drive in Houston, Texas. The property combines 199 residential units, commercial office space, and ground-floor retail within a single structure totaling approximately 534,542 square feet on a 3.157-acre parcel. The residential component accounts for roughly 290,772 square feet, with about 182,685 square feet of office space and 61,085 square feet of retail rounding out the program.
The engagement included architectural, roofing, and mechanical/electrical/plumbing/limited fire-life safety evaluations, a limited curtain wall assessment, and a structural seismic assessment. PCA also performed a 100% unit-by-unit interior walk of the residential units and a 100% interior walk-through of the office and retail tenant spaces. The unit-level and tenant-level walks yielded condition data across the full residential and commercial program, while the limited curtain wall assessment informed envelope-related repair priorities and the seismic assessment supported structural risk evaluation. PCA documented observed conditions, quantified deferred maintenance, and developed remaining-useful-life projections to support the client’s reserve and capital planning across the residential, office, and retail components of the property.