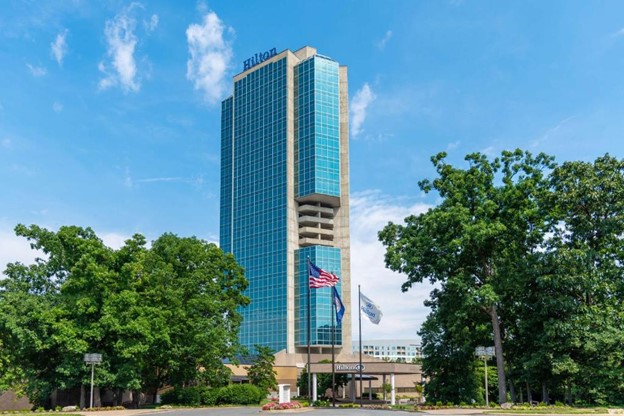
PCA conducted a Property Condition Assessment of the Hilton Alexandria Mark Center at 5000 Seminary Road in Alexandria, Virginia. The hospitality property comprises three buildings rising 30, five, and three stories on a 12.9-acre site, with 496 guestrooms and approximately 396,184 square feet of building area. The original construction dates to 1984–1985.
The engagement included architectural, structural, roofing, and mechanical/electrical/plumbing/limited fire- and life-safety evaluations, along with a vertical transportation assessment and a limited public records review. Working under ASTM E2018 protocols, PCA documented observed conditions and quantified deferred maintenance and remaining-useful-life projections for the client’s reserve and capital planning. The vertical transportation assessment produced a reserve estimate for elevator replacement timing, and the roofing assessment established repair-versus-replacement timing for near-term capital planning. The public records review supplemented field findings with documentation context. The consolidated findings gave the client a defensible basis for prioritizing immediate repairs and sizing reserves across the property’s principal systems.

PCA conducted a Property Condition Assessment of Wells Fargo Center at 1700 Lincoln Street in Denver, Colorado. The 50-story high-rise office property was completed in 1982 and totals approximately 1,212,206 square feet on a 1.94-acre site, with 40 elevators and four escalators serving the tower and an attached 12-level parking structure providing 970 spaces.
The engagement included architectural, roofing, curtain wall, vertical transportation, and mechanical/electrical/plumbing/limited fire- and life-safety assessments. PCA’s curtain wall assessment informed envelope-replacement timing and immediate repair priorities for the tower’s exterior, while the vertical transportation assessment produced a reserve estimate for replacement timing across the building’s elevator and escalator equipment. The roofing assessment established repair-versus-replacement timing for near-term capital planning. PCA documented observed conditions and quantified deferred maintenance and remaining-useful-life projections under ASTM E2018 protocols, giving the client a defensible basis for prioritizing immediate repairs and sizing reserves across the property’s principal systems.
PCA conducted a Property Condition Assessment of the Waikiki Trade Center at 2255 Kuhio Avenue in Honolulu, Hawaii. The 21-story high-rise office building was completed in 1982 and totals approximately 205,390 square feet on a 1.32-acre site. PCA’s scope addressed the major building systems, envelope components, and vertical transportation equipment relevant to the engagement.
The team performed architectural, roofing, and mechanical/electrical/plumbing/limited fire- and life-safety evaluations under ASTM E2018 protocols, along with a vertical transportation assessment and a public records review. The vertical transportation assessment produced a reserve estimate for elevator replacement timing, and the roofing assessment established repair-versus-replacement timing for near-term capital planning. The public records review supplemented field findings with documentation context. PCA documented observed conditions and quantified deferred maintenance and remaining-useful-life projections to support the client’s reserve and capital planning, giving the client a defensible basis for prioritizing immediate repairs across the property’s principal systems.
PCA conducted a Property Condition Assessment of the U.S. Bank Center at 101 North 1st Avenue in Phoenix, Arizona. The high-rise office property comprises a single 31-story building totaling approximately 368,729 square feet, originally constructed in 1976. The building includes 11 elevators.
The engagement included architectural, structural, roofing, and mechanical/electrical/plumbing/limited fire- and life-safety assessments, along with a vertical transportation assessment and a public records review. PCA performed the work under ASTM E2018 protocols, quantifying deferred maintenance and remaining-useful-life projections for the client’s reserve and capital planning. The vertical transportation assessment produced a reserve estimate for elevator replacement timing, and the public records review supplemented field findings with documentation context. The consolidated findings gave the client a defensible basis for prioritizing immediate repairs and sizing reserves across the property’s principal systems.
PCA conducted a Property Condition Assessment of U.S. Bancorp Center at 225 South Sixth in Minneapolis, Minnesota. The high-rise office complex was completed in 1992 and consists of two buildings — 53 and 18 stories — totaling approximately 1,401,233 square feet on a 1.67-acre site, served by three levels of subterranean parking. The complex includes 33 elevators and four escalators.
The engagement included architectural, structural, roofing, and mechanical/electrical/plumbing/fire-life-safety evaluations under ASTM E2018 protocols, along with curtain wall, vertical transportation, limited disabled-access, limited telecommunications, and limited parking garage delamination assessments. PCA also prepared building area take-off plans and completed a public records review. The curtain wall assessment informed envelope-replacement timing and immediate repair priorities, while the vertical transportation assessment produced a reserve estimate for elevator and escalator replacement timing. The parking garage delamination work supported concrete-restoration scoping and reserve sizing, and the disabled-access review documented accessibility compliance status to inform remediation planning. PCA quantified deferred maintenance and remaining-useful-life projections for the client’s reserve and capital planning, giving the client a defensible basis for prioritizing near-term repairs and sizing reserves across the property’s principal systems.
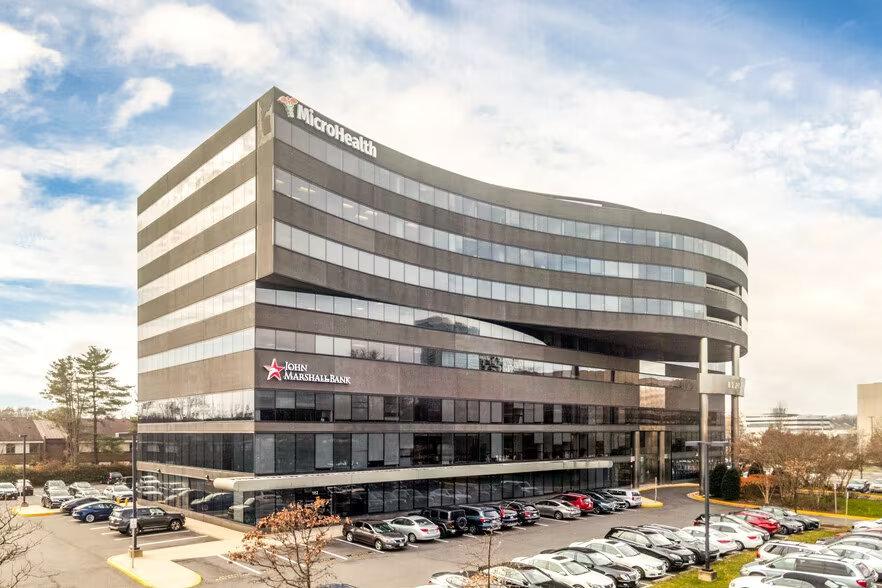
PCA conducted a Property Condition Assessment of Tycon II and III at 8229 and 8245 Boone Boulevard in Vienna, Virginia. The engagement covered two eight-story office buildings totaling approximately 270,364 square feet on an 8.82-acre site, originally constructed in 1979 and 1980. The buildings include six elevators between them.
The scope included architectural, structural, roofing, curtain wall, and mechanical/electrical/plumbing/limited fire-life-safety assessments, along with a vertical transportation assessment, an interior tenant walk-through, Four Metrics, and a public records review. PCA performed the work under ASTM E2018 protocols and quantified deferred maintenance and remaining-useful-life projections for the client’s reserve and capital planning. The curtain wall assessment informed envelope-replacement timing and immediate repair priorities, and the vertical transportation assessment produced a reserve estimate for elevator replacement timing across the two buildings. The interior tenant walk-through captured tenant-space conditions, and the public records review supplemented field findings with documentation context. Consolidated findings gave the client a defensible basis for prioritizing near-term repairs and sizing reserves across the two-building asset.
PCA conducted a Property Condition Assessment of Turtle Creek Centre at 3811 Turtle Creek Boulevard in Dallas, Texas — a 21-story high-rise office building completed in 1984. The property totals approximately 322,000 square feet on a 5.02-acre site and includes 12 elevators. PCA’s scope addressed the major building systems, envelope, site improvements, and supporting documentation.
The engagement included architectural, structural, roofing, curtain wall, and mechanical/electrical/plumbing/fire- and life-safety evaluations, along with a vertical transportation assessment, a limited parking garage delamination assessment, a limited geotechnical assessment, and a public records review. The curtain wall assessment informed envelope-replacement timing and immediate repair priorities, while the vertical transportation assessment produced a reserve estimate for elevator replacement timing. The parking garage delamination work supported concrete-restoration scoping and reserve sizing, and the public records review supplemented field findings with documentation context. PCA quantified deferred maintenance and remaining-useful-life projections under ASTM E2018 protocols, giving the client a defensible basis for prioritizing immediate repairs and sizing reserves across the property’s principal systems.
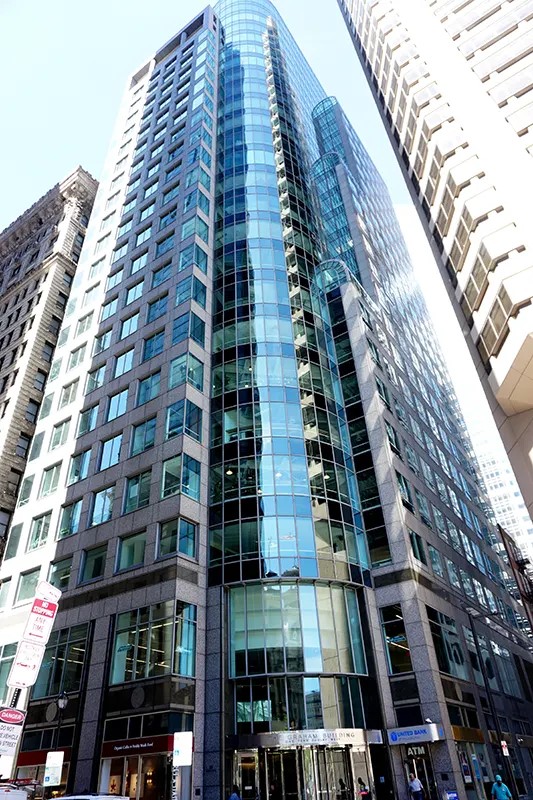
PCA conducted a Property Condition Assessment of The Graham Building at 30 South 15th Street in Philadelphia, Pennsylvania. The 25-story high-rise office property totals approximately 243,748 square feet on a 0.27-acre site, with five elevators serving the building. Originally constructed in 1985, the property underwent renovations between 2015 and 2019.
The engagement included architectural and mechanical/electrical/plumbing/limited fire-life safety assessments performed under ASTM E2018 protocols. PCA’s team observed and documented existing conditions across the building envelope, interior finishes, and major building systems, then quantified deferred maintenance and remaining-useful-life projections for the client’s reserve and capital planning. The consolidated findings supported the client’s decision-making process by establishing repair priorities and reserve estimates for the property’s principal systems.
PCA conducted a Property Condition Assessment of The Aon Building at 707 Wilshire Boulevard in Los Angeles, California. The 62-story high-rise office property was completed in 1973 and totals approximately 1,110,301 square feet on a 2.1542-acre site, with a 12-level parking structure and 36 elevators. The engagement addressed the architectural, mechanical, electrical, plumbing, and limited fire- and life-safety systems, along with targeted assessments of the roofing, curtain wall, and vertical transportation components.
PCA’s team observed and documented existing conditions across the building’s primary systems and enclosure under ASTM E2018 protocols. The curtain wall assessment informed envelope-replacement timing and immediate repair priorities, while the vertical transportation assessment produced a reserve estimate for elevator replacement timing across the 36-unit elevator population. The roofing assessment established repair-versus-replacement timing for near-term capital planning, and the architectural and MEP/FLS evaluations quantified deferred maintenance and remaining-useful-life projections for the client’s reserve and capital planning. The consolidated findings gave the client a defensible basis for prioritizing immediate repairs and sizing reserves for a property of this scale and vintage.
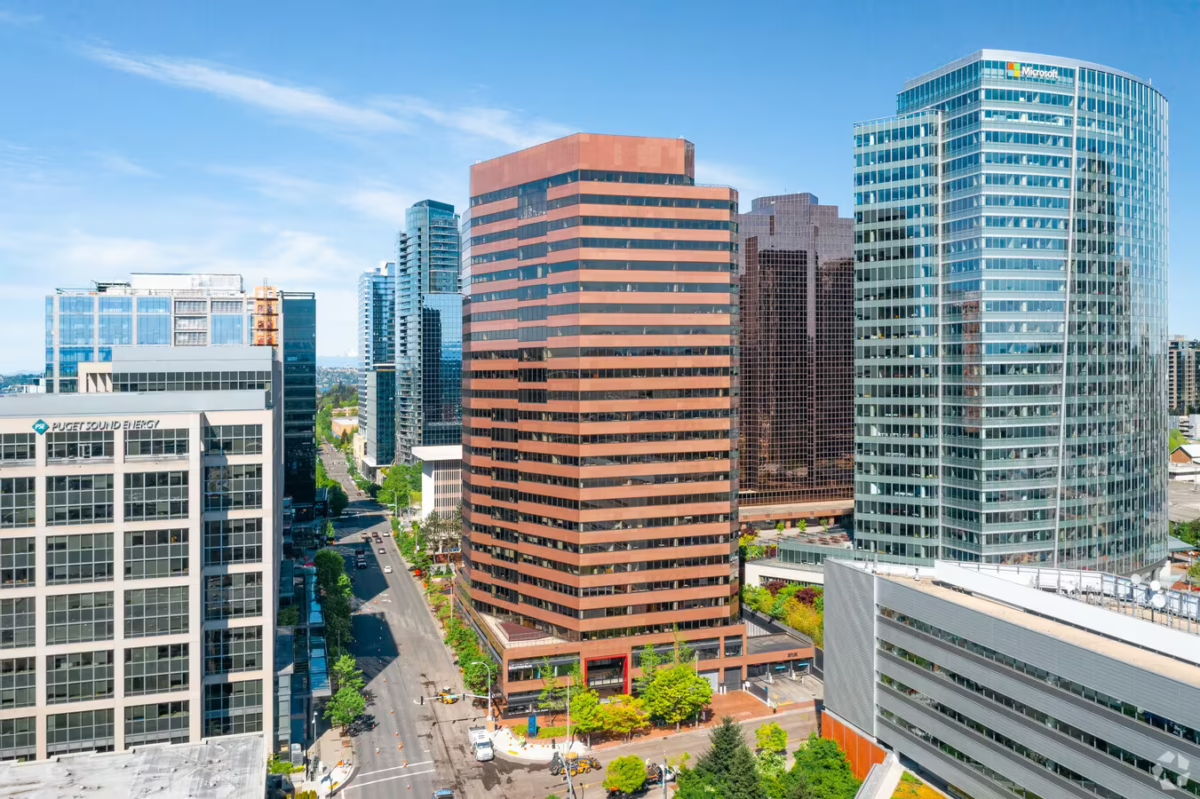
PCA conducted a Property Condition Assessment of Skyline Tower at 10900 N.E. 4th Street in Bellevue, Washington. The 24-story high-rise office building totals approximately 408,460 square feet on a 74,144-square-foot site and was constructed in 1983. PCA’s scope addressed the building’s principal systems, envelope, and life-safety components.
The engagement included architectural, mechanical/electrical/plumbing, fire- and life-safety, and roofing assessments, along with a limited disabled-access review, a curtain wall assessment, a water intrusion assessment, a vertical transportation assessment, and a public records review. PCA’s curtain wall and water intrusion work informed envelope-repair priorities and immediate remediation needs, while the vertical transportation assessment produced a reserve estimate for elevator replacement timing. The disabled-access review documented accessibility compliance status, and the public records review supplemented field findings with documentation context. PCA quantified deferred maintenance and remaining-useful-life projections to support the client’s reserve and capital planning, giving the client a defensible basis for sizing near-term repairs and longer-term capital reserves across the property’s major systems.


 Client Login