PCA conducted a Property Condition Assessment of San Diego Technology Center at 9605 Scranton Road in San Diego, California. The campus comprises 11 buildings totaling approximately 656,343 square feet on 38.03 acres, originally constructed in 1984 and 1986. The property includes eight elevators across the campus.
The engagement included architectural, roofing, curtain wall, structural-seismic, vertical transportation, and mechanical/electrical/plumbing/limited fire- and life-safety assessments. PCA’s curtain wall evaluation informed envelope-replacement timing and immediate repair priorities, while the seismic component addressed structural risk relevant to the property’s age and California location. The vertical transportation assessment produced a reserve estimate for elevator replacement timing across the eight units. PCA documented observed conditions, quantified deferred maintenance, and developed remaining-useful-life projections to support the client’s reserve and capital planning. The consolidated findings provided a defensible basis for prioritizing near-term repairs and sizing capital reserves across the multi-building campus.

PCA conducted a Fatal Flaw Assessment of the Pfizer Headquarters Buildings at 235 East 42nd Street and 219 East 42nd Street in New York, New York. The engagement covered two high-rise office buildings totaling approximately 1,173,570 square feet on 1.575 acres, rising 34 and 10 stories and served by 25 elevators.
PCA’s team observed and documented conditions across the property to identify any major issues that could materially affect the client’s evaluation of the assets. The targeted scope of the Fatal Flaw Assessment focused on surfacing critical building-system, envelope, or site concerns rather than producing a full property condition report. Findings gave the client an early-stage view of significant risks at the two buildings to inform the client’s decision-making process.
PCA conducted due-diligence services on Pacwest Center at 1211 SW Fifth Avenue in Portland, Oregon — a 30-story high-rise office building completed in 1984. The property totals approximately 522,002 square feet on a 1.19-acre site and includes 15 elevators. The engagement combined a Property Condition Assessment with environmental screening and several specialized building-system reviews.
PCA performed architectural, mechanical/electrical/plumbing/fire-life-safety, roofing, seismic structural, curtain wall, and vertical transportation assessments, supplemented by a public records review and a Phase I Environmental Site Assessment under ASTM E1527. The curtain wall assessment informed envelope-replacement timing and immediate repair priorities, while the vertical transportation assessment produced a reserve estimate for elevator replacement timing across the building’s 15 cars. The roofing assessment established repair-vs-replacement timing for near-term capital planning, and the Phase I screened for recognized environmental conditions to inform the client’s environmental risk position. PCA quantified deferred maintenance and remaining-useful-life projections under ASTM E2018 protocols, giving the client a consolidated basis for reserve sizing and prioritization of capital repairs.
PCA conducted a Limited Disabled-Access Assessment of One Buckhead Place at 3060 Peachtree Road, NW in Atlanta, Georgia. The high-rise office property comprises a single 20-story building totaling approximately 466,148 square feet on a 3.69-acre site, originally constructed in 1987.
PCA’s team observed and documented accessibility-related conditions across the property’s common areas and points of public accommodation. The assessment documented accessibility compliance status to inform tenant-improvement and remediation planning, identifying observable barriers and conditions warranting further evaluation. Findings provided the client with a focused record of accessibility considerations to support decision-making for the property.
PCA conducted a Property Condition Assessment of New World Tower at 100 N. Biscayne Blvd. in Miami, Florida. The 30-story high-rise office building totals approximately 278,422 square feet on a 0.57-acre site, was originally constructed in 1963, and underwent renovations in 1998 and 2005. The building includes five elevators.
The engagement included architectural, structural, roofing, and mechanical/electrical/plumbing/limited fire-life-safety evaluations, along with a limited curtain wall assessment, a vertical transportation assessment, and a public records review. PCA’s curtain wall review informed envelope-replacement timing and immediate repair priorities, while the vertical transportation assessment produced a reserve estimate for elevator replacement timing. The roofing assessment established repair-versus-replacement timing for near-term capital planning, and the public records review supplemented field findings with documentation context. PCA documented observed conditions under ASTM E2018 protocols and quantified deferred maintenance and remaining-useful-life projections for the client’s reserve and capital planning. The consolidated findings supported the client’s decision-making process for the property.
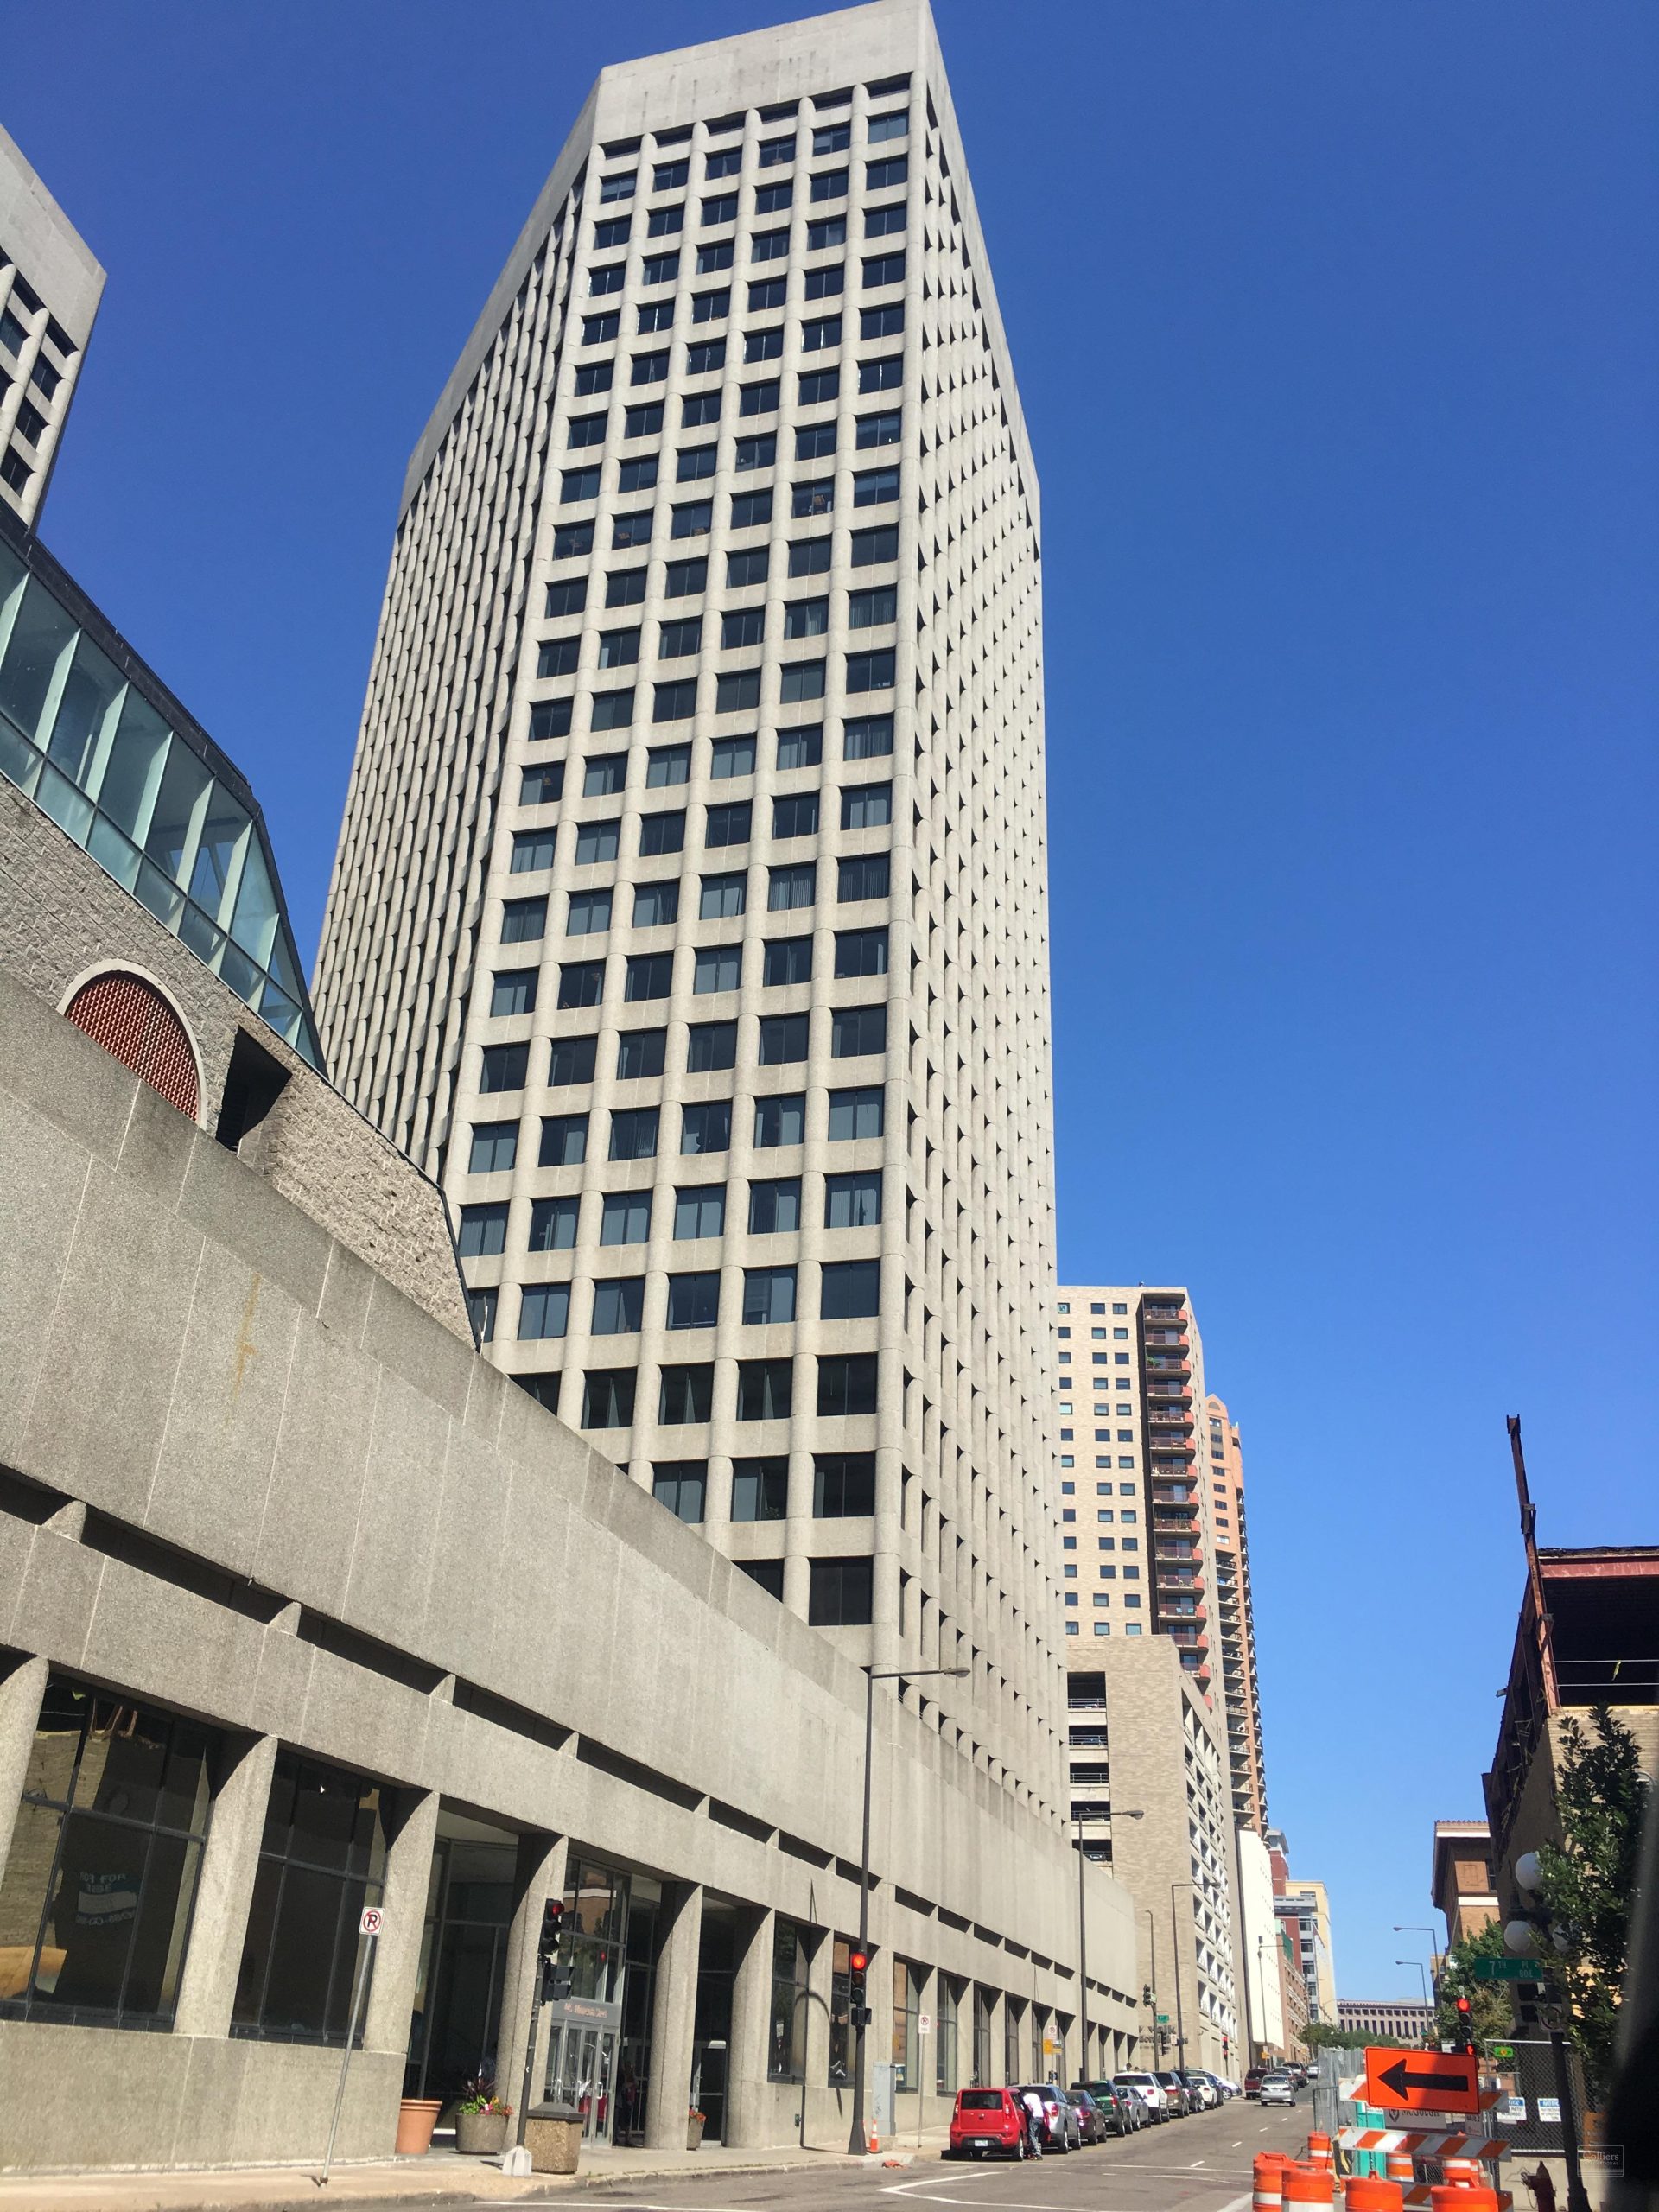
PCA performed a limited roofing assessment of the NCL Tower/Town Square property at 444 Cedar Street in St. Paul, Minnesota. The high-rise office building rises 34 stories and contains approximately 408,000 square feet.
PCA’s team observed and documented roof conditions to establish repair-versus-replacement timing for near-term capital planning. The findings gave the client a focused basis for prioritizing roofing-related expenditures and informing decision-making for the property.
PCA conducted property condition assessments across a 27-property high-rise office portfolio in Metro Los Angeles, California. The portfolio totals approximately 6,300,000 square feet of high-rise office space. PCA’s scope spanned the building systems and documentation review relevant to a portfolio-level engagement.
The team performed architectural and mechanical/electrical/plumbing evaluations, a vertical transportation assessment, and a public records review across the 27 properties. PCA produced reserve estimates for elevator replacement timing at each asset and supplemented field findings with documentation context drawn from public records. The consolidated portfolio-wide findings gave the client a comparable basis for prioritizing immediate repairs and sizing reserves across the 27 buildings to support its decision-making process.
PCA conducted a Property Condition Assessment of the LaSalle Bank Building at 135 South LaSalle in Chicago, Illinois — a 48-story high-rise office property originally built in 1932. The building totals approximately 1,258,205 square feet on a 1.4034-acre site and includes 49 elevators and four escalators. PCA’s scope addressed the major building systems, envelope components, and conveying equipment relevant to the engagement.
The engagement included architectural, structural, roofing, and mechanical/electrical/plumbing/limited fire- and life-safety evaluations under ASTM E2018 protocols, along with a vertical transportation assessment and a public records review. PCA documented observed conditions and quantified deferred maintenance and remaining-useful-life projections for the client’s reserve and capital planning. The vertical transportation assessment produced a reserve estimate for elevator and escalator replacement timing, while the public records review supplemented field findings with documentation context. The consolidated findings gave the client a defensible basis for prioritizing immediate repairs and sizing reserves across the property’s principal systems.
PCA conducted a Property Condition Assessment of Eldridge Place, a three-building high-rise office complex located at 737, 757, and 777 N. Eldridge Parkway in Houston, Texas. The property comprises buildings of 13, 14, and 12 stories totaling approximately 824,632 square feet on a 10.22-acre site, with construction dates of 1984, 1986, and 2009. The complex includes 25 elevators across the three towers.
The engagement included architectural, structural, roofing, curtain wall, and mechanical/electrical/plumbing/limited fire- and life-safety evaluations, along with a vertical transportation assessment and a public records review. PCA’s curtain wall assessment informed envelope-replacement timing and immediate repair priorities across the three towers, and the vertical transportation assessment produced a reserve estimate for elevator replacement timing across the 25-unit population. Roofing observations established repair-versus-replacement timing for near-term capital planning, and the public records review supplemented field findings with documentation context. PCA quantified deferred maintenance and remaining-useful-life projections under ASTM E2018 protocols, giving the client a defensible basis for prioritizing repairs and sizing reserves across a portfolio of buildings spanning a 25-year construction range.
PCA conducted a due-diligence engagement at Concourse Corporate Center, located at One Concourse Parkway in Atlanta, Georgia. The high-rise office property comprises approximately 2,168,213 gross square feet, anchored by a 32-story tower set within a 15-acre campus. PCA’s scope spanned the building envelope, principal structural and life-safety systems, and environmental conditions.
The engagement included architectural, structural, roofing, curtain wall, and fire- and life-safety assessments, a Phase I Environmental Site Assessment under ASTM E1527, and a third-party peer review of the property’s elevator modernization program. The curtain wall assessment informed envelope-replacement timing and immediate repair priorities, while the roofing assessment established repair-versus-replacement timing for near-term capital planning. The elevator modernization peer review provided an independent technical check on the modernization scope and approach. The Phase I screened for recognized environmental conditions to inform the client’s environmental risk position. PCA consolidated the findings into a deliverable that supported the client’s capital planning and decision-making for the property.


 Client Login