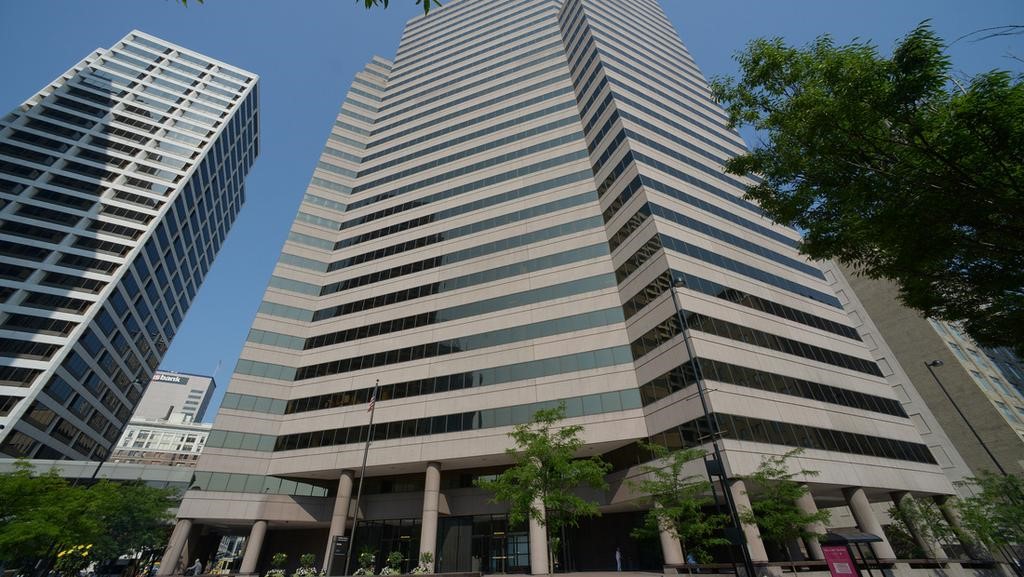
PCA conducted a Property Condition Assessment of Civic Center Plaza, also known as the Denver Post Tower, located at 1560 Broadway in Denver, Colorado. The 22-story high-rise office building totals approximately 585,950 square feet on a 0.83-acre site and was completed in 1985. The property includes 18 elevators serving the tower.
The engagement included architectural, mechanical, electrical, plumbing, and limited fire- and life-safety evaluations, along with roofing, curtain wall, and vertical transportation assessments performed under ASTM E2018 protocols. PCA’s curtain wall assessment informed envelope-replacement timing and immediate repair priorities, while the vertical transportation assessment produced a reserve estimate for elevator replacement timing across the building’s 18 cabs. Roofing observations established repair-versus-replacement timing for near-term capital planning. PCA documented observed conditions and quantified deferred maintenance and remaining-useful-life projections to support the client’s reserve and capital planning. The consolidated findings gave the client a defensible basis for prioritizing immediate repairs and sizing reserves across the property’s principal systems.

PCA performed a Property Condition Assessment of Chiquita Center, a 29-story high-rise office building at 250 East 5th Street in Cincinnati, Ohio. The property comprises a single structure totaling approximately 595,425 square feet, completed in 1984, and includes 12 elevators. PCA’s scope addressed the building’s principal architectural, structural, mechanical, and envelope systems.
The engagement included architectural, structural, and mechanical/electrical/plumbing evaluations along with a curtain wall assessment, a vertical transportation assessment, and a public records review. PCA documented observed conditions under ASTM E2018 protocols and quantified deferred maintenance and remaining-useful-life projections for the client’s reserve and capital planning. The curtain wall assessment informed envelope-replacement timing and immediate repair priorities, while the vertical transportation assessment produced a reserve estimate for elevator replacement timing. The public records review supplemented field findings with documentation context. The consolidated deliverable supported the client’s decision-making process for the property.
PCA conducted a Property Condition Assessment of the Bell Federal Building at 79 West Monroe Street in Chicago, Illinois. The 14-story high-rise office property totals approximately 173,397 square feet on a 0.41-acre site, originally constructed in 1904 with a 1922 addition. PCA’s scope addressed the major building systems, envelope components, and environmental conditions relevant to the engagement.
The engagement included architectural, structural, roofing, and mechanical/electrical/plumbing/limited fire- and life-safety evaluations under ASTM E2018 protocols, along with a vertical transportation assessment, a public records review, a Phase I Environmental Site Assessment under ASTM E1527, and an asbestos-containing material survey. PCA documented observed conditions and quantified deferred maintenance and remaining-useful-life projections for the client’s reserve and capital planning. The vertical transportation assessment produced a reserve estimate for elevator replacement timing, while the asbestos survey supported abatement scope and budget estimation — relevant considerations given the building’s early-twentieth-century construction. The Phase I screened for recognized environmental conditions to inform the client’s environmental risk position. The consolidated findings gave the client a defensible basis for prioritizing immediate repairs, sizing reserves, and evaluating environmental and hazardous-materials exposure across the property.

PCA conducted a Property Condition Assessment of the AT&T Center at 1150 South Olive Street and 1149 South Hill Street in Los Angeles, California. The two-building complex totals approximately 991,542 square feet on a 1.68-acre site — a 32-story tower building and an 11-story hill building — originally constructed between 1964 and 1966 with documented upgrades since 1999. The engagement addressed the architectural, mechanical, electrical, plumbing, and fire- and life-safety systems, along with targeted assessments of the roofing, curtain wall, and structural-seismic components, plus a complete vertical-transportation evaluation covering the 31-elevator and 8-escalator population.
PCA’s team observed and documented existing conditions across the buildings’ primary systems and enclosure under ASTM E2018 protocols, supplemented by a unit-by-unit 100% interior walk and building-area take-off plans. The curtain wall and roofing assessments established repair-versus-replacement timing for near-term capital planning, while the vertical transportation assessment produced a reserve estimate for elevator and escalator replacement across the 39-unit population. The structural-seismic evaluation produced findings to inform the client’s structural-risk planning, and the public records review supplemented field findings with documentation context. A four-metrics analysis accompanied the consolidated findings to give the client a defensible basis for prioritizing immediate repairs and sizing reserves across the complex’s principal systems.
PCA conducted due-diligence services at 1101 New York Avenue, NW in Washington, DC — a 12-story high-rise office building completed in 2007. The property comprises a single structure totaling approximately 384,976 square feet on a 0.806-acre site, with 11 elevators serving the building. PCA’s scope addressed the principal building systems, envelope, and environmental conditions relevant to the engagement.
The engagement included an ASTM E2018 Property Condition Assessment covering architectural, structural, roofing, and mechanical/electrical/plumbing/fire-life-safety components, along with a curtain wall assessment, a vertical transportation assessment, an ASTM E1527 Phase I Environmental Site Assessment, and a public records review. PCA’s curtain wall evaluation informed envelope-related repair priorities and replacement timing, while the vertical transportation assessment produced a reserve estimate for elevator replacement planning. The Phase I screened for recognized environmental conditions to inform the client’s environmental risk position, and the public records review supplemented field findings with documentation context. PCA quantified deferred maintenance and remaining-useful-life projections to support the client’s reserve and capital planning, giving the client a defensible basis for prioritizing immediate repairs and sizing reserves across the property’s principal systems.

PCA conducted a Property Condition Assessment and Phase I Environmental Site Assessment of 733 10th Street in Washington, DC — an 11-story high-rise office building completed in 2011. The property totals approximately 165,092 square feet on a 22,224-square-foot site and includes two elevators. PCA’s scope addressed the major building systems, envelope, and environmental conditions relevant to the engagement.
The team performed architectural, structural, roofing, mechanical/electrical/plumbing, and fire-life-safety evaluations under ASTM E2018 protocols, along with curtain wall and vertical transportation assessments and a Phase I ESA conducted under ASTM E1527. A public records review supplemented field findings with documentation context. The curtain wall assessment informed envelope-related repair priorities and replacement timing, while the vertical transportation assessment produced a reserve estimate for elevator replacement timing. The Phase I ESA screened for recognized environmental conditions to inform the client’s environmental risk position. PCA documented observed conditions and quantified deferred maintenance and remaining-useful-life projections, giving the client a defensible basis for prioritizing immediate repairs and sizing reserves across the property’s principal systems.
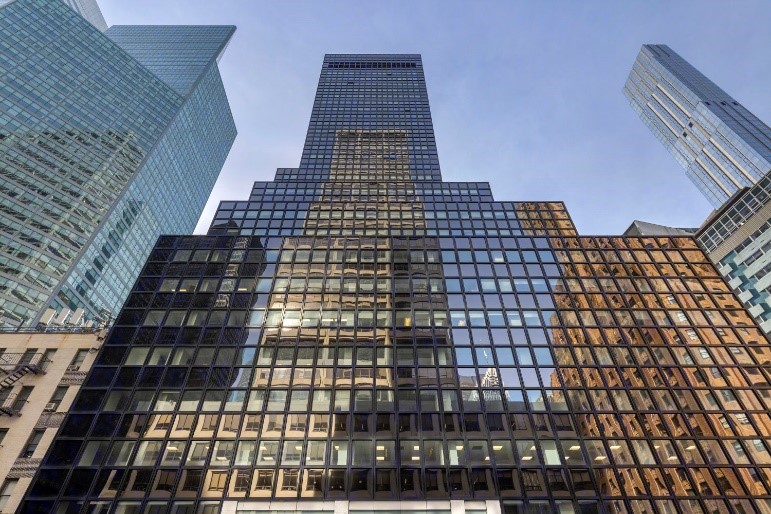
PCA conducted a Property Condition Assessment of 575 Lexington Avenue, a 35-story high-rise office building in Manhattan, New York. The property was originally constructed in 1958 and totals approximately 739,040 square feet on a 0.386-acre site, with 18 elevators serving the tower.
The engagement included architectural, mechanical/electrical/plumbing/fire-life-safety, and vertical transportation evaluations performed under ASTM E2018 protocols. PCA documented observed conditions across the building envelope, interior architectural components, and core building systems, and produced a reserve estimate for elevator replacement timing as part of the vertical transportation assessment. The consolidated findings quantified deferred maintenance and remaining-useful-life projections, giving the client a defensible basis for prioritizing immediate repairs and sizing capital reserves for the property’s principal systems.
PCA conducted due-diligence assessments of 235 Pine Street, a 25-story high-rise office building in San Francisco, California. The property comprises a single structure of approximately 164,405 square feet on a 0.23-acre site and was built in 1990. The building includes seven elevators.
The engagement included an ASTM E2018 Property Condition Assessment covering architectural, mechanical/electrical/plumbing/limited fire- and life-safety, and roofing components, along with a structural-seismic assessment, a curtain wall assessment, a vertical transportation assessment, a public records review, and an ASTM E1527 Phase I Environmental Site Assessment. PCA’s curtain wall evaluation informed envelope-replacement timing and immediate repair priorities, while the vertical transportation assessment produced a reserve estimate for elevator replacement timing. The Phase I screened for recognized environmental conditions to inform the client’s environmental risk position, and the public records review supplemented field findings with documentation context. PCA documented observed conditions and quantified deferred maintenance and remaining-useful-life projections to support the client’s reserve and capital planning.


 Client Login