


 Client Login

Portfolio Category: Senior Living Facilities
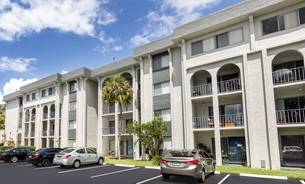
Summit of Uptown
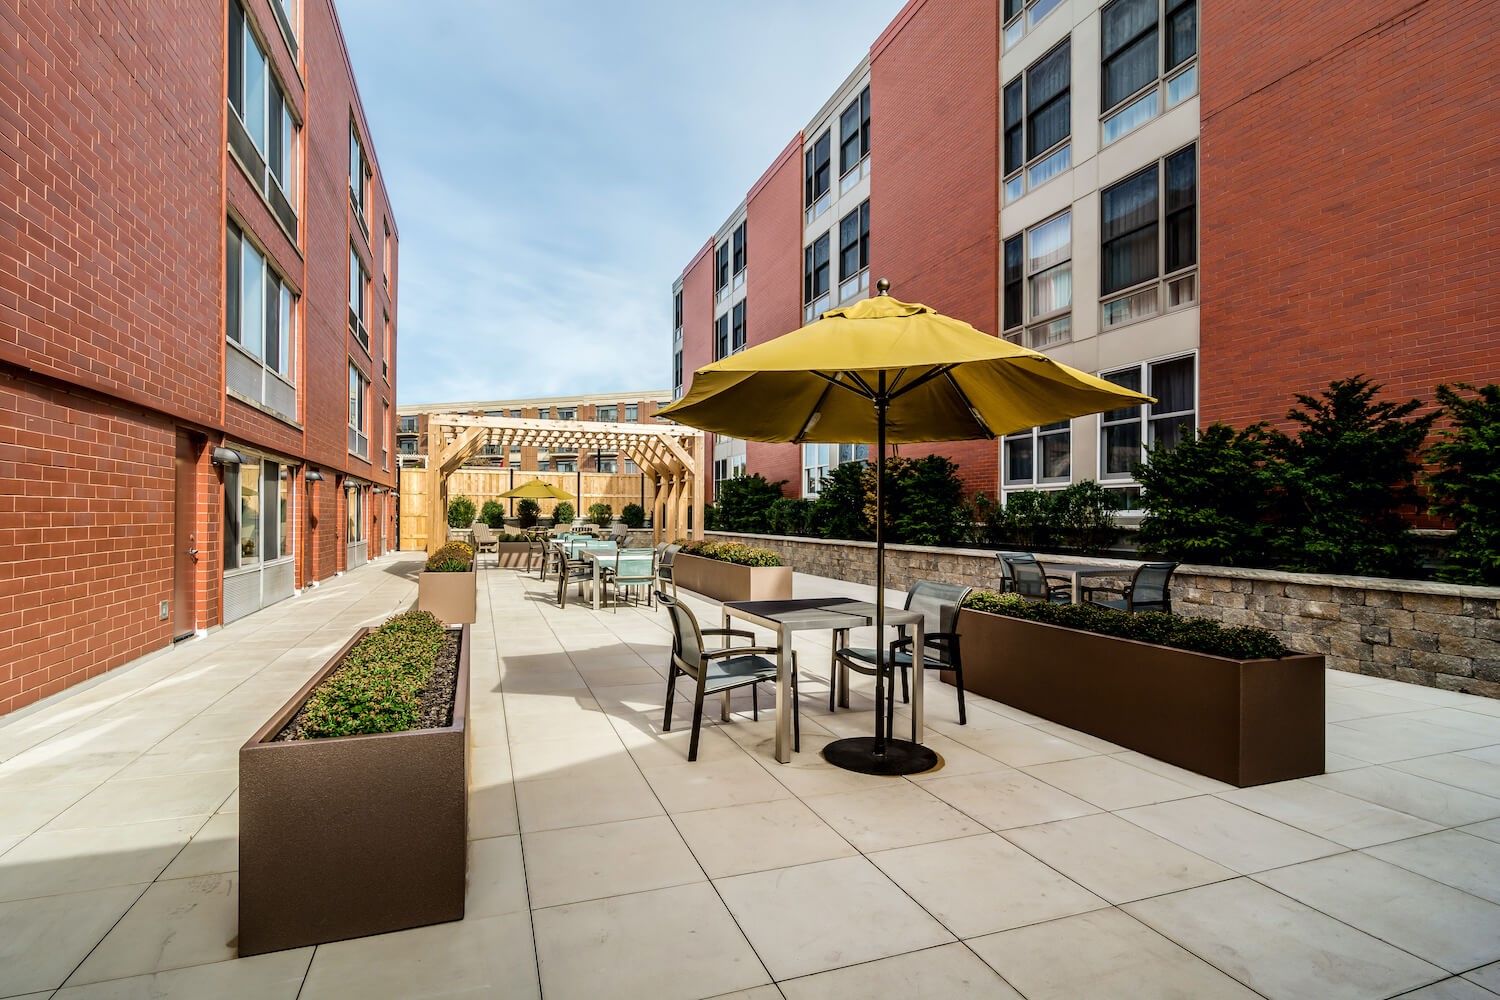
PCA conducted a Property Condition Assessment of Summit of Uptown, a senior independent and assisted living facility located at 10 North Summit Avenue in Park Ridge, Illinois. The property comprises four buildings totaling approximately 82,950 square feet on 1.16 acres, with 148 units across structures of four and one stories originally built in 1962 and 1986. PCA’s scope addressed the major building systems, envelope components, site improvements, and environmental conditions relevant to the engagement.
The engagement included architectural, structural, roofing, and mechanical/electrical/plumbing/limited fire-life-safety evaluations under ASTM E2018 protocols, along with a vertical transportation assessment, a Phase I Environmental Site Assessment under ASTM E1527, a limited asbestos-containing material assessment, an entomological assessment, and a public records review. PCA quantified deferred maintenance and remaining-useful-life projections for the client’s reserve and capital planning, produced a reserve estimate for elevator replacement timing, screened for recognized environmental conditions to inform the client’s environmental risk position, and supported abatement scope and budget estimation through the limited ACM survey. The consolidated findings gave the client a defensible basis for prioritizing immediate repairs and sizing reserves across the property’s principal systems and supported the client’s decision-making process.
Bloomfield Omaha

PCA conducted due-diligence assessments of Bloomfield Omaha, a 95-unit senior living and active adult community at 9804 Nicholas Street in Omaha, Nebraska. Built in 1994, the property comprises a single building of approximately 109,832 square feet on a five-acre site, with one-, two-, and three-story sections.
The engagement included a Property Condition Assessment under ASTM E2018 protocols covering architectural, structural, roofing, and mechanical/electrical/plumbing/limited fire-life-safety components, along with a vertical transportation assessment, a Marshall & Swift replacement cost report, and a Phase I Environmental Site Assessment under ASTM E1527. PCA documented observed conditions and quantified deferred maintenance and remaining-useful-life projections for the client’s reserve and capital planning. The vertical transportation review produced a reserve estimate for elevator replacement timing, and the Phase I screened for recognized environmental conditions to inform the client’s environmental risk position. The consolidated findings supported the client’s decision-making process for the property.
University Living

PCA performed due-diligence services at University Living, an assisted living property located at 2865 South Main Street in Ann Arbor, Michigan. The 75-unit facility was built in 2000 and comprises a single two-story building totaling approximately 59,402 square feet on 4.271 acres. The engagement addressed building systems, envelope components, environmental conditions, and supporting documentation review.
PCA conducted a Property Condition Assessment under ASTM E2018 protocols alongside a Phase I Environmental Site Assessment under ASTM E1527, and supplemented these with structural, roofing, mechanical/electrical/plumbing/limited fire-life-safety, vertical transportation, and entomological evaluations. The team also completed radon screening and a public records review. The Phase I screened for recognized environmental conditions to inform the client’s environmental risk position, while the vertical transportation assessment produced a reserve estimate for elevator replacement timing and the entomological assessment documented pest-related conditions specific to the senior living use. PCA quantified deferred maintenance and remaining-useful-life projections to support reserve and capital planning, giving the client a consolidated basis for prioritizing repairs and evaluating risk across the property.
Residences of United Homecare

PCA conducted a Property Condition Assessment of the Residences of United Homecare at 9355 SW 158th Avenue in Miami, Florida. The assisted living property comprises a single four-story building totaling approximately 86,856 square feet with 122 units, situated on a 2.638-acre site and completed in 2016. PCA’s scope covered the principal building systems, envelope, site improvements, and operational support areas relevant to the engagement.
The team performed architectural, structural, roofing, and mechanical/electrical/plumbing/limited fire-life-safety evaluations under ASTM E2018 protocols, along with a vertical transportation assessment, a kitchen and laundry services assessment, a Level I and II building energy performance assessment, and a public records review. The vertical transportation assessment produced a reserve estimate for elevator replacement timing, and the kitchen and laundry review documented the condition of equipment supporting daily resident services. PCA documented observed conditions and quantified deferred maintenance and remaining-useful-life projections for the client’s reserve and capital planning, while the energy performance work characterized building energy use to support operational planning. The consolidated findings gave the client a defensible basis for prioritizing immediate repairs and sizing reserves across the property’s major systems.
The Remington at Valley Ranch

PCA conducted due-diligence services at The Remington at Valley Ranch, a 126-unit senior living property located at 8707 Valley Ranch Parkway West in Irving, Texas. The property comprises a single building of two and three stories totaling approximately 127,361 square feet on a 5.0-acre site, completed in 2000.
The engagement included a Property Condition Assessment under ASTM E2018 protocols covering architectural, structural, roofing, and mechanical/electrical/plumbing/limited fire-life-safety components, along with an indoor-air-quality assessment, a vertical transportation assessment, a Marshall & Swift cost report, and a Phase I Environmental Site Assessment under ASTM E1527 protocols. PCA quantified deferred maintenance and remaining-useful-life projections for the client’s reserve and capital planning, produced a reserve estimate for elevator replacement timing, and screened for recognized environmental conditions to inform the client’s environmental risk position. The consolidated findings supported the client’s decision-making process by providing a documented basis for prioritizing immediate repairs and sizing reserves across the property’s principal systems.
The Aspens at Mariposa Pointe

PCA conducted due-diligence services at The Aspens at Mariposa Pointe, located at 1505 Willis Road in Gilbert, Arizona. The senior living property comprises six four-story buildings totaling approximately 252,528 square feet across 202 units on an 8.61-acre site, with construction completed in 2019. PCA’s scope addressed the major building systems, environmental conditions, and replacement-cost documentation relevant to the engagement.
The engagement included architectural, structural, roofing, and mechanical/electrical/plumbing/limited fire-life-safety evaluations under ASTM E2018 protocols, along with a Phase I Environmental Site Assessment under ASTM E1527, a radon screen and radon assessment, a vertical transportation assessment, and a Marshall & Swift replacement-cost report. PCA screened the property for recognized environmental conditions to inform the client’s environmental risk position and produced a reserve estimate for elevator replacement timing across the campus. The team also quantified deferred maintenance and remaining-useful-life projections for the client’s reserve and capital planning. The consolidated findings supported the client’s decision-making process by establishing repair priorities, environmental status, and replacement-cost context for the property.
The Aspens at Bedford Falls

PCA conducted due-diligence services at The Aspens at Bedford Falls, an independent living facility located at 1580 Dunn Road in Raleigh, North Carolina. Completed in 2019, the property comprises four buildings totaling approximately 160,924 square feet and 182 units across four stories on a 9.79-acre site. PCA’s scope addressed the major building systems, envelope components, and environmental conditions relevant to the engagement.
The engagement included architectural, structural, roofing, and mechanical/electrical/plumbing/limited fire-life-safety evaluations under ASTM E2018 protocols, along with a vertical transportation assessment, radon screening and assessment with one-day lab turnaround, a Marshall & Swift replacement-cost report, and a Phase I Environmental Site Assessment under ASTM E1527. PCA quantified deferred maintenance and remaining-useful-life projections for the client’s reserve and capital planning, produced a reserve estimate for elevator replacement timing, and screened for recognized environmental conditions to inform the client’s environmental risk position. Radon screening provided sub-slab air-quality data relevant to a senior living use. The consolidated findings gave the client a defensible basis for prioritizing immediate repairs and sizing reserves across the four-building campus.
Summers Landing Polo Road
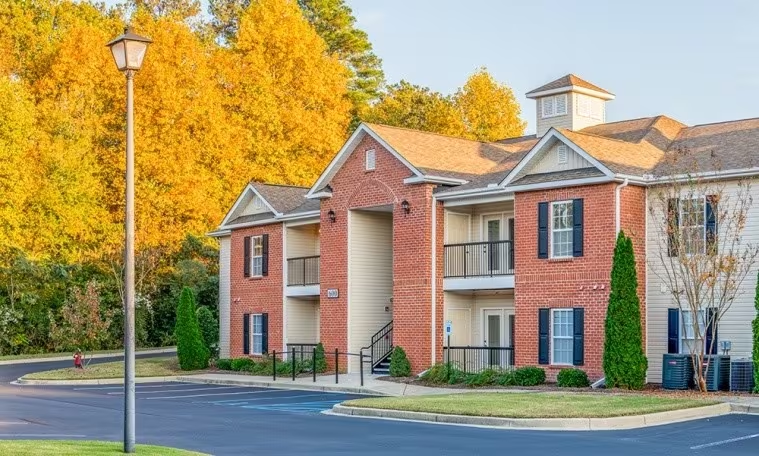
PCA conducted a Property Condition Assessment of Summers Landing Polo Road, located at 651 Polo Road in Columbia, South Carolina. The senior living property comprises eight one- and two-story buildings totaling approximately 73,775 square feet, with 83 assisted living and senior apartment units situated on a 6.86-acre site.
The engagement included structural, roofing, and mechanical/electrical/plumbing/limited fire-life-safety evaluations, an entomological assessment, a limited building wall cavity moisture assessment, and a public records review. Under ASTM E2018 protocols, PCA documented observed conditions across the eight buildings and quantified deferred maintenance and remaining-useful-life projections for the client’s reserve and capital planning. The wall cavity moisture and entomological assessments addressed conditions specific to the property’s construction and use, while the public records review supplemented field findings with documentation context. The consolidated findings gave the client a defensible basis for prioritizing immediate repairs and sizing reserves across the portfolio of buildings.
Park Creek Independent Living
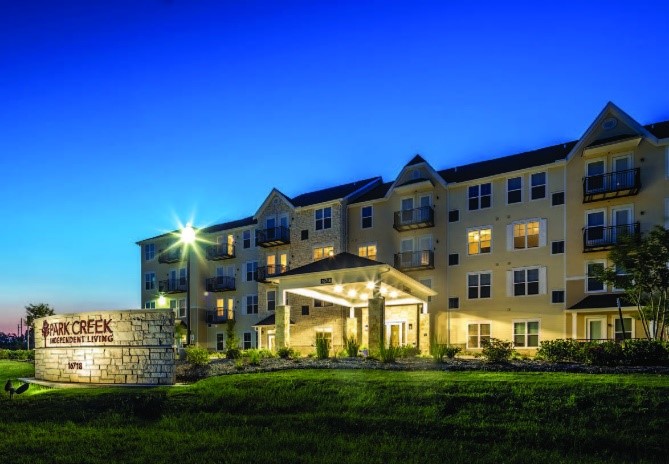
PCA conducted a property condition assessment of Park Creek Independent Living at 16718 Huffmeister Road in Cypress, Texas — a 126-unit assisted living property completed in 2017. The four-story building totals approximately 146,581 square feet on a 7.15-acre site. PCA’s scope addressed the major building systems, envelope components, and construction documentation relevant to the engagement.
The engagement included architectural, structural, roofing, mechanical/plumbing, electrical, and fire-and-life-safety assessments, along with a vertical transportation assessment, a public records review, and field leak testing at a fourth-floor window. PCA’s work was structured in two phases — an initial site visit and peer review of drawings and specifications, followed by a property condition assessment and final construction review. The vertical transportation assessment produced a reserve estimate for elevator replacement timing, while the field leak testing supported envelope quality control at the tested location. PCA documented observed conditions across the property and quantified deferred maintenance and remaining-useful-life projections for the client’s reserve and capital planning. The consolidated findings gave the client a defensible basis for prioritizing repairs and sizing reserves for the property’s principal systems.